
The hard part gets solved before the works begin
Unknown structural conditions, clashes between disciplines: the problem is modelled and solved on screen, where fixing it is free.
Renovation, refurbishment and structural reinforcement, always with a design, calculations under the Eurocodes and technical site supervision — with the discipline of 9 years in professional practice and more than 40 published post-earthquake assessments, now for the whole of Portugal.
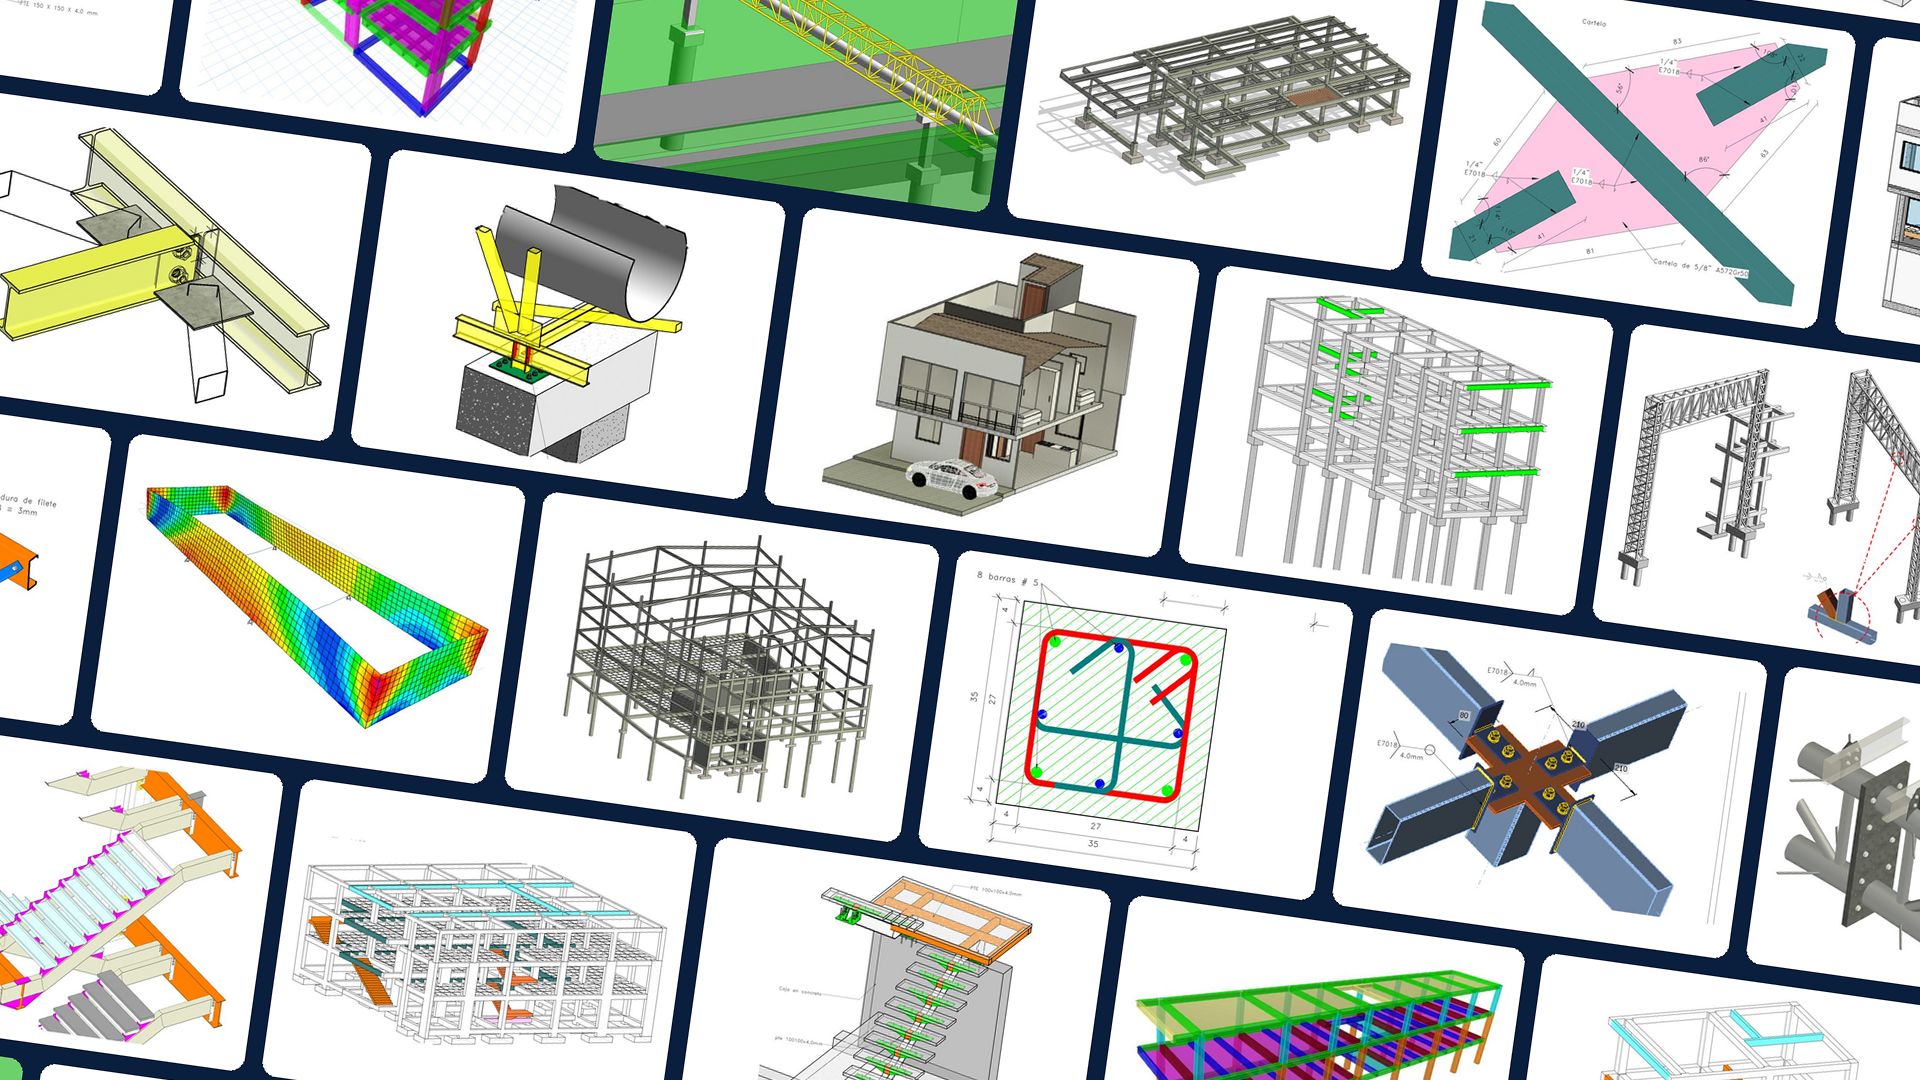
We're just starting in Portugal — the projects below are the types of work the team already masters, not work delivered in Portugal. The images show the team's real work, carried out in Colombia. Check the verifiable credentials before you decide.
We're building our documented portfolio for the Portuguese market. Every project — including yours — comes with a fixed quote, a signed calculation report and the same method as always.
 BIM
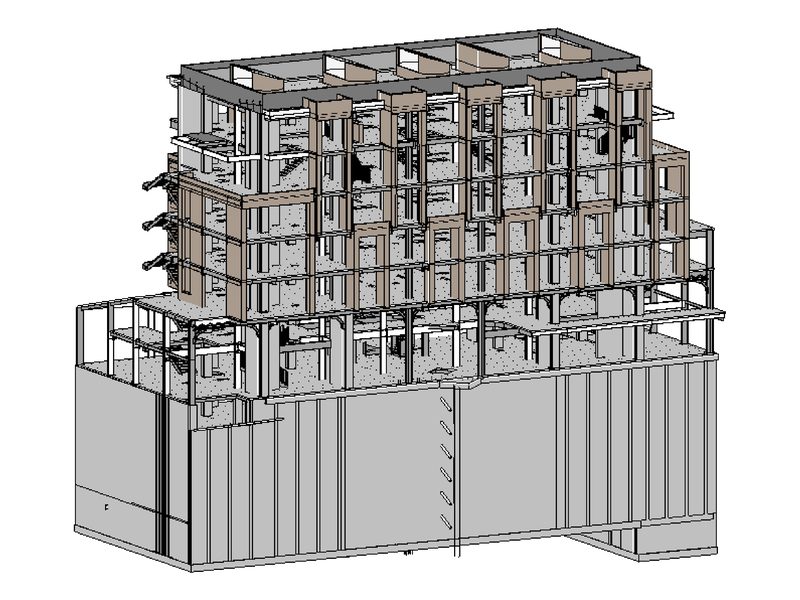
A 3D model that brings together structure, services and architecture before work begins. Clashes resolved on screen, not on site.
See service →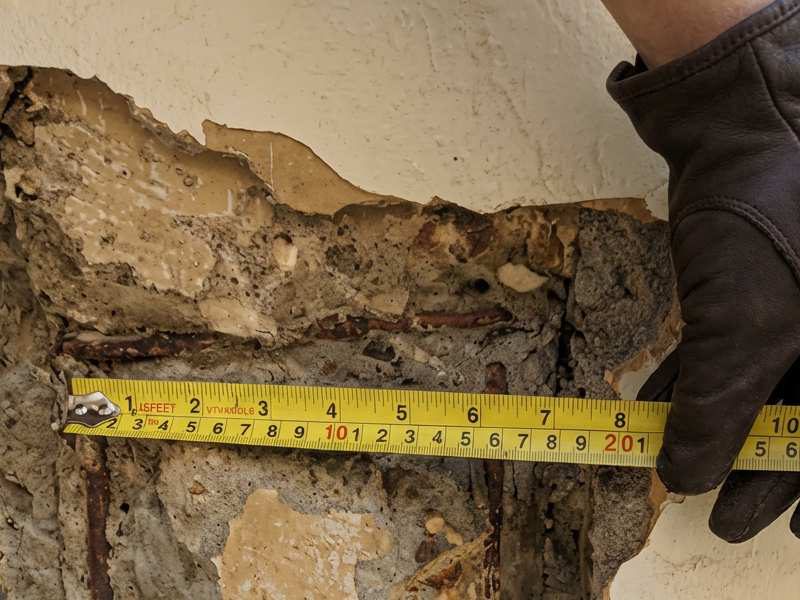 Survey
Structure, cracks, damp and works done without a design — checked by an engineer before you pay the CPCV deposit.
See the service →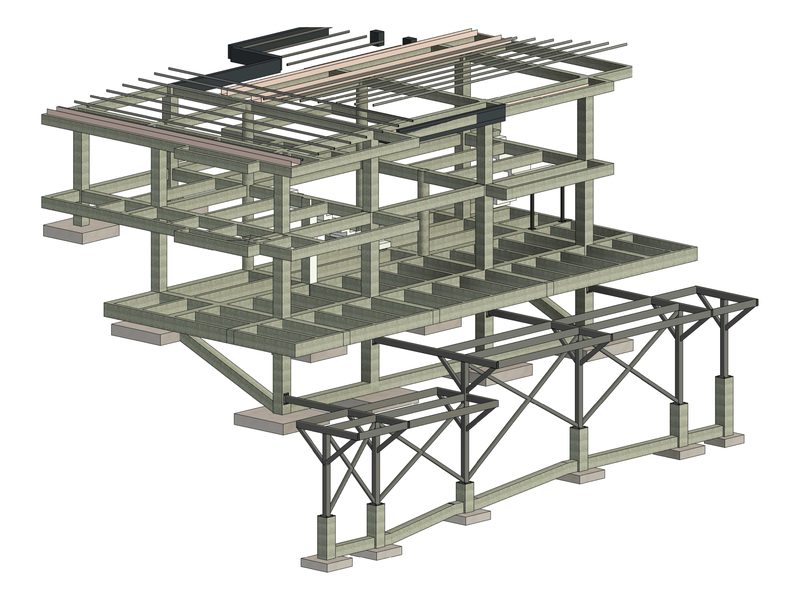 Stability project
Structural calculations under the Eurocodes, calculation report and termo de responsabilidade ready for your planning permission process.
See service →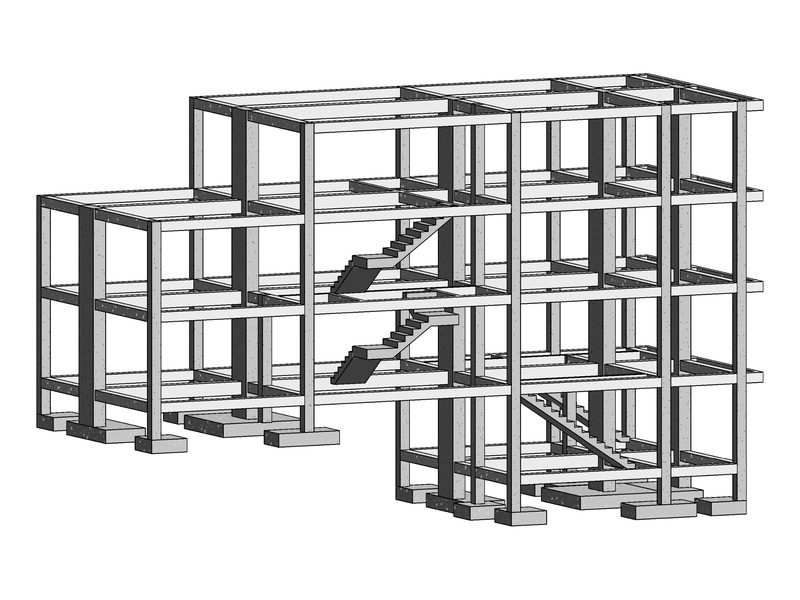 Structural reinforcement
Diagnosis, reinforcement sizing and technical supervision — to open up spaces or reinforce what's already there, without compromising safety.
See service →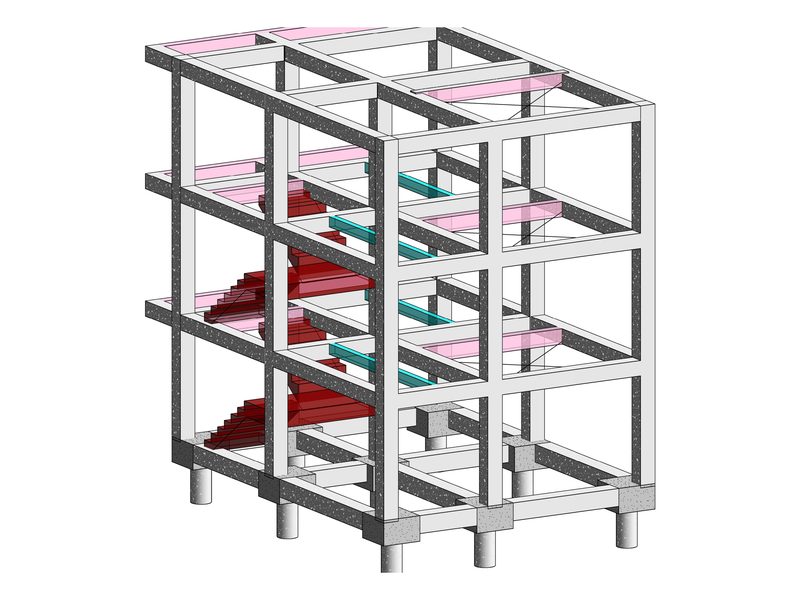 Multi-storey building
Structural calculations under the Eurocodes at the scale of an entire building — for developers and building firms who can't afford to get it wrong.
See service →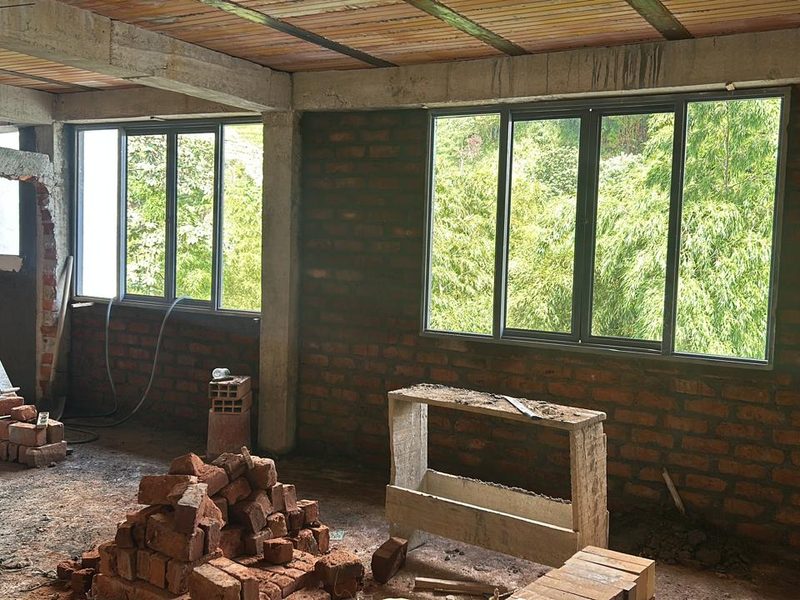 Refurbishment
Façades, roofs and old structures restored with a design and calculations. In a refurbishment, touching the structure means calculating — and, in many works, assessing seismic vulnerability (Portaria No. 302/2019). That's exactly where we come in.
See service →Different building types, same process. This is what you get with any of the services above — and what you'll get with yours.
Unknown structural conditions, clashes between disciplines: the problem is modelled and solved on screen, where fixing it is free.
We calculate exactly what the build needs — under the Eurocodes, without arbitrary margins added "just to be safe" with someone else's money.
A process ready for the local council, under the new SIMPLEX Urbanístico: the signature of an engineer registered with the Ordem dos Engenheiros.
The projects above are a sample. Over 9 years of technical track record, the team has signed off projects across six distinct building types, each with its own structural and regulatory particularities.
Urban and rural houses. Structure optimised for complex plots and extensions without compromising safety.
Residential buildings and urban refurbishment. A design that respects the budget without touching structural safety.
Shops, commercial buildings and industrial units. Steel, composite and prefabricated structures.
Structures with cracks, settlement or overload. Jacketing, carbon fibre and micropiles with a signed calculation report.
Façades, roofs and deteriorated elements. The job almost nobody wants: in Portugal, nearly four new buildings are licensed for every refurbishment.
Long-span roofs, prefabricated units and atypical structures. Calculated under Eurocodes EC2–EC8.
Area, city and type of service — no phone calls, no obligation.
OPEN THE CALCULATORNot yet, and we say so plainly: we're just starting in Portugal. The work we show is the team's, carried out in Colombia — including more than 40 published structural assessments after the magnitude 7.4 earthquake of August 2026. Every Portuguese project is calculated under the Eurocodes, with the termo de responsabilidade signed by an engineer registered with the Ordem dos Engenheiros.
Yes. That is precisely the work this team was built for: building-scale calculation, BIM coordination across disciplines and a single technical point of contact for the whole portfolio. For more than one building we work to a fixed price per development with a delivery schedule agreed up front.
With the architectural design settled, the full structural stability project — calculations, drawings, report and termo de responsabilidade — typically takes 3 to 5 weeks. The exact timescale is written into the contract before we start; if the architecture is still changing, the clock starts from the frozen version.
Yes. Every project we sign is covered by valid professional civil liability insurance — it is a requirement of registration with the Ordem dos Engenheiros. The policy and the registration number are sent on request, before you sign anything.