

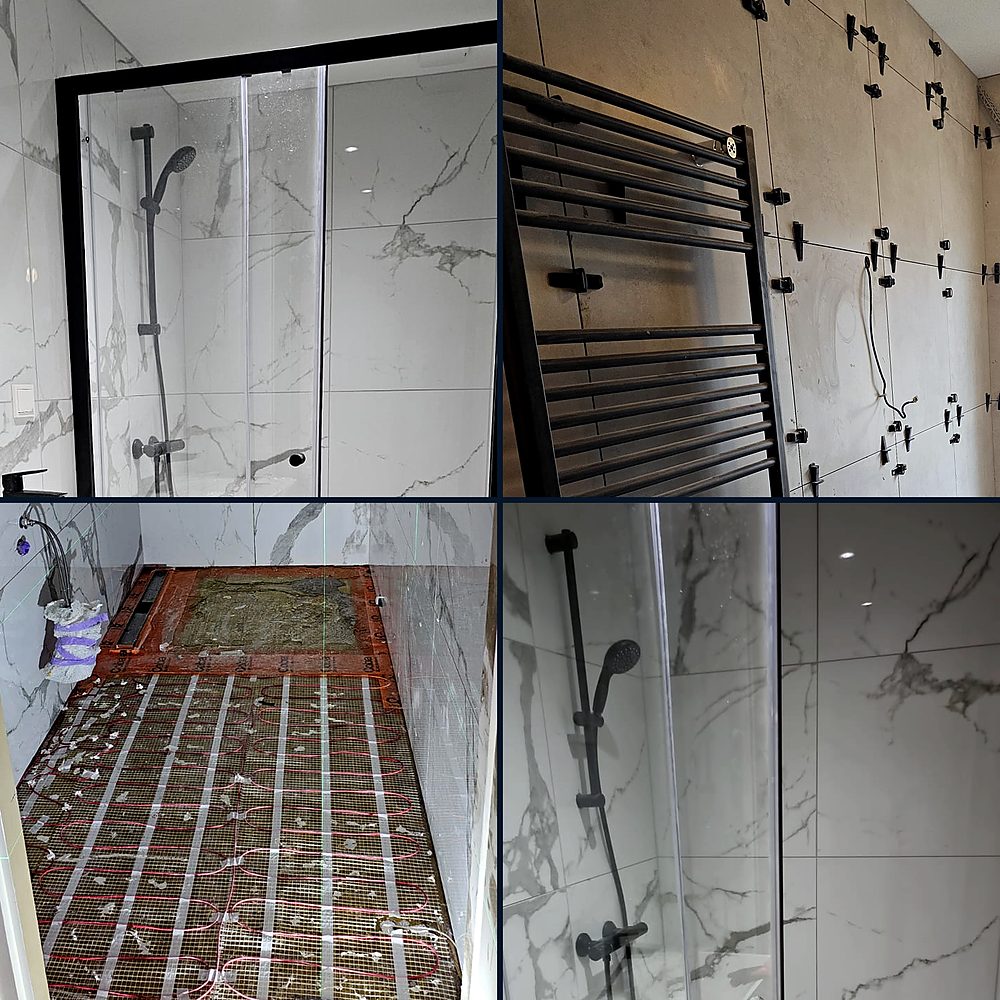
Bathroom renovation
A new bathroom, from the ground up.
We strip back to the substrate, waterproof, renew the plumbing and electrics, and tile. A complete 6 m² bathroom costs from €12,500 and takes two to three weeks.
Prefer to write? Send us photos on WhatsApp.
- QuoteWithin 48 hoursAfter the survey: a fixed price for each item, with the schedule. Nothing extra without your signature.
- BathroomIn 2 to 3 weeksA bathroom of 5 to 10 m², including drying time for the waterproofing and the tiling.
- Guarantee12 monthsOn our work, on top of your statutory rights.
- EngineeringCalculation and permitWhere needed, by registered engineers, members of the Ordem dos Engenheiros.
What a complete bathroom renovation includes.
A fixed price after the visit, itemised line by line. Tiles and sanitaryware in the range you choose.
The Premium level (high-end tiles and taps) is 22% more. See it line by line in the cost calculator.
Included
- Strip-out to the substrate and removal of debris
- Engineer’s check of the floor, if it is timber
- Waterproofing in the wet zone and around the pipe penetrations
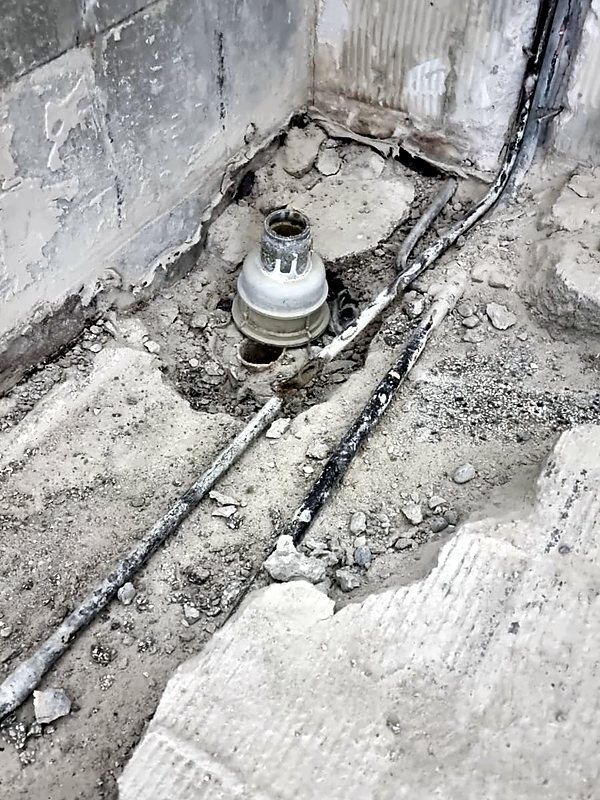
- Waste laid to falls, with a linear drain or a shower drain
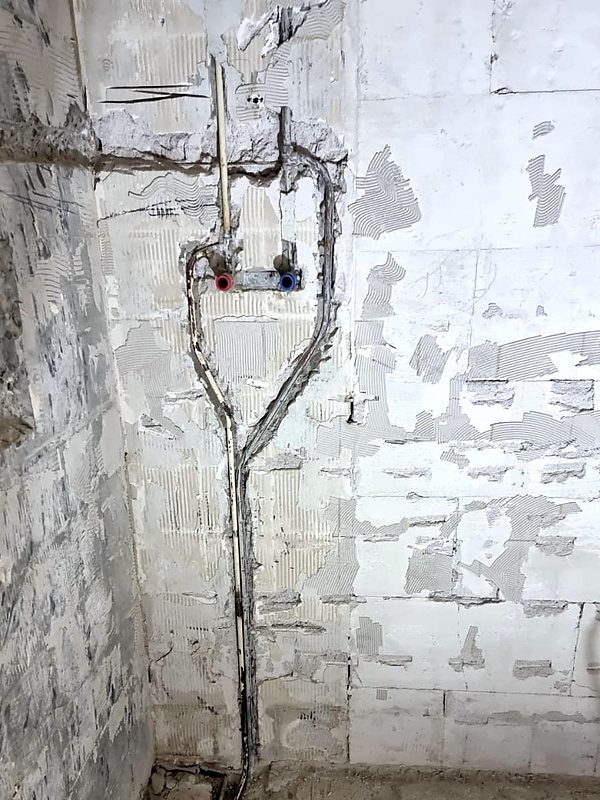
- New plumbing where needed
- Electrics to the NEN 1010 zones
- Tiling with a levelling system, large format included
- Sanitaryware, vanity unit, shower screen and towel radiator fitted
- File with photos of everything behind the tiles
Before a heavy bathroom goes onto timber, we calculate it.
In many older houses the floors are built on timber joists. A residential floor is designed for 1.75 kN/m², about 175 kg per square metre; a full bath with someone in it can weigh more than 300 kg on less than one and a half square metres, before the screed and the tiles.
Our engineer checks the joists and their supports and, if needed, we design the strengthening and carry it out ourselves. The check is included in the price of the bathroom.
- Check of the joists and their supports
- Calculation to the Eurocodes and NEN 8700
- Strengthening designed and carried out by us, if needed
- If strengthening is needed, the structure changes: it needs its own permit and goes into the schedule
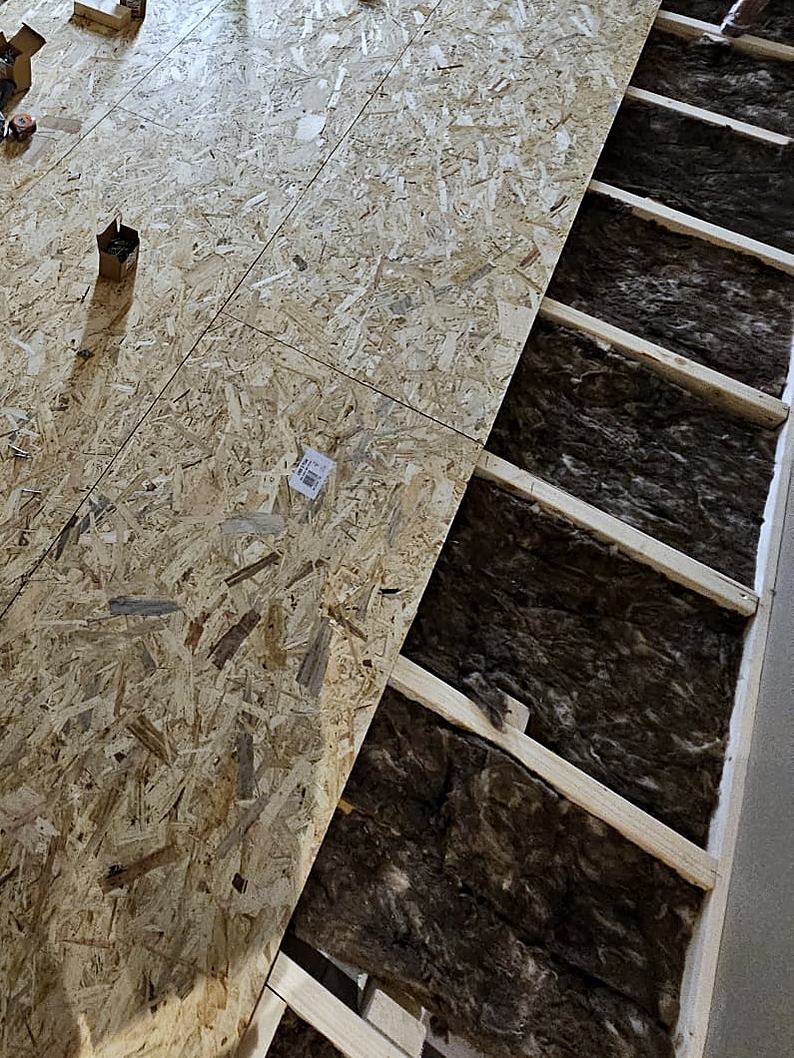
What decides how long a bathroom lasts.
Leaks almost always come from what you can’t see. That is where we spend the most time, and we photograph it for your file.
A hollow or uneven substrate shows in every tile. First we make it flat and firm, with a new subfloor if needed.
In the wet zone a waterproof layer goes under the tiles, with the corners and pipe penetrations sealed.
Water has to run to the drain and not stand anywhere. We set the falls before tiling.
Lighting and sockets to the NEN 1010 zones, with the diagram in your file.
A bathroom without extraction ends up with mould. The Buildings Decree (Bbl) also requires a clear ceiling height of at least 2 metres in a renovated bathroom.
A bathroom renovation does not usually need a permit, as long as the load-bearing structure does not change. In houses built before 1994 we check for asbestos before demolition; if there is any, the municipality is notified 4 weeks in advance (sloopmelding) and the start date allows for it.
From the drain to the shower screen.
Photos from our projects in the Netherlands: what goes underneath, and the result.
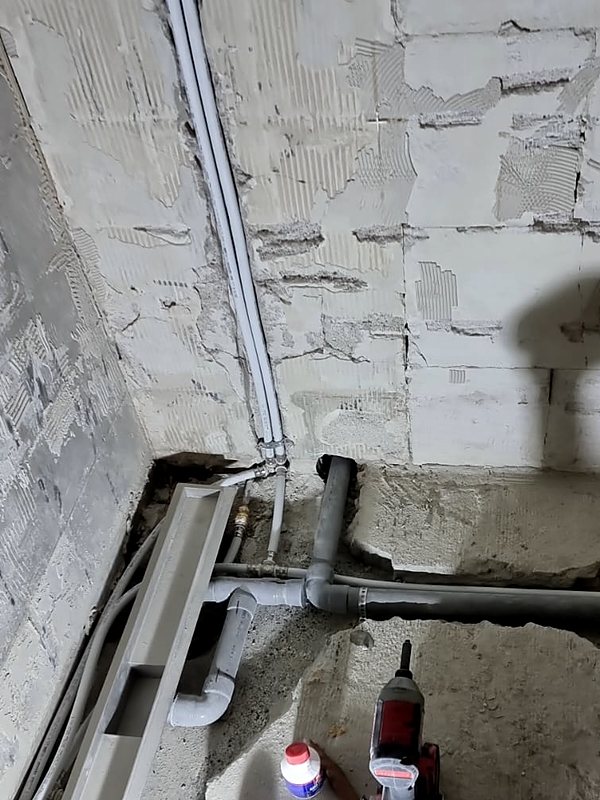
01 · DrainLinear drain and new waste, laid to falls. 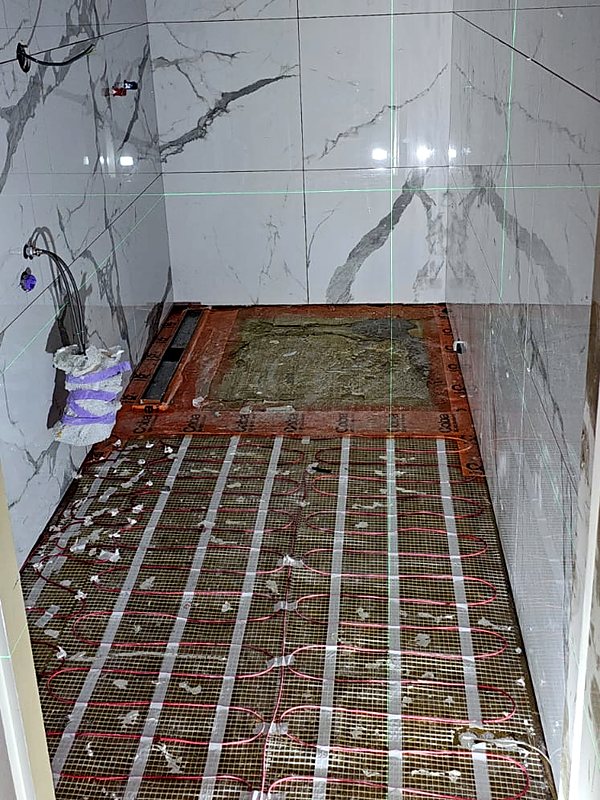
02 · Underfloor heatingElectric heating mat under the floor, before tiling. 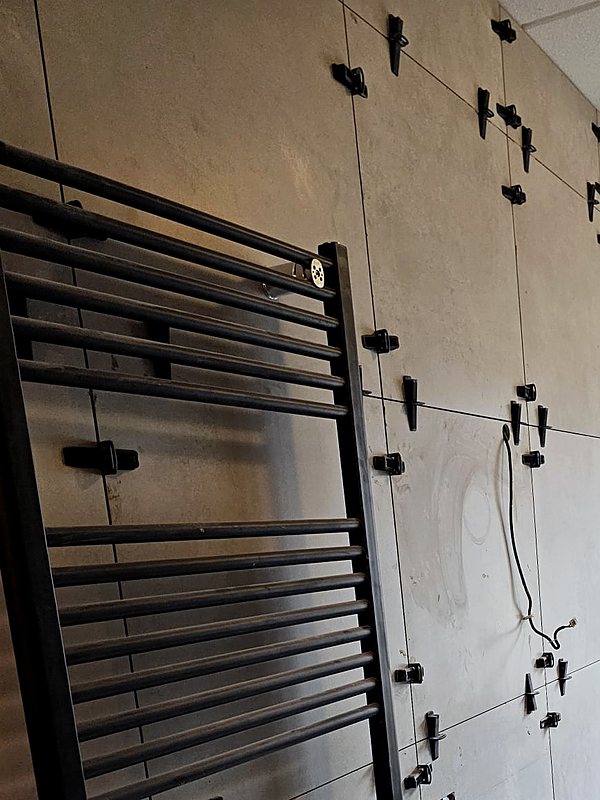
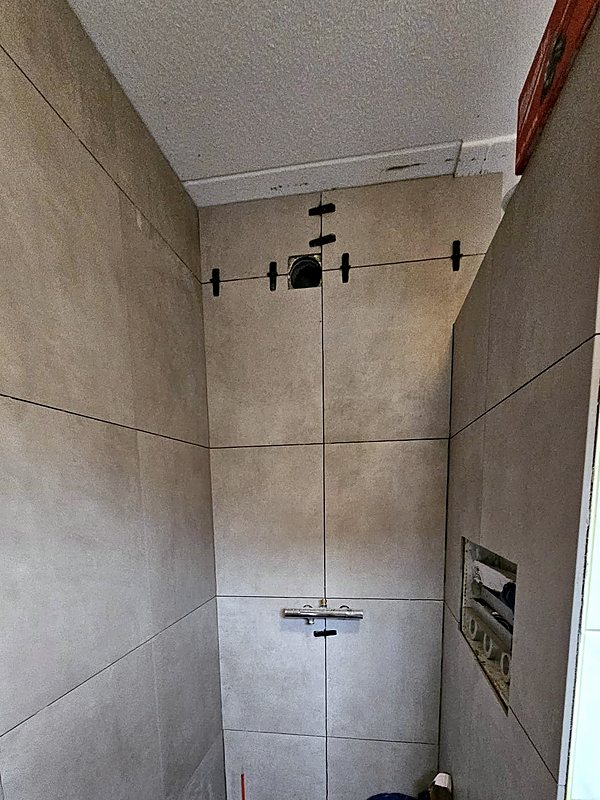
03 · TilingLarge-format tiles, set flat with a levelling system. 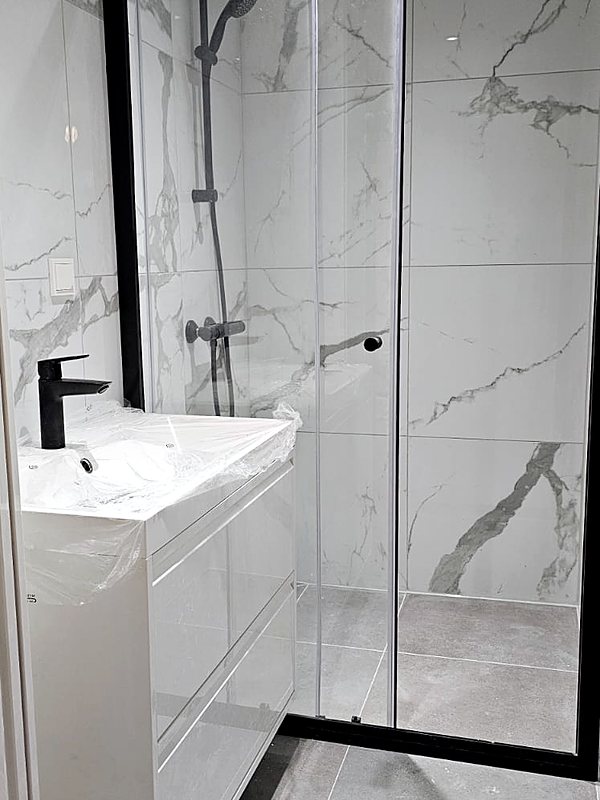
04 · FinishedBlack-framed shower screen and marble-effect porcelain tiles.
What holds a bathroom together.
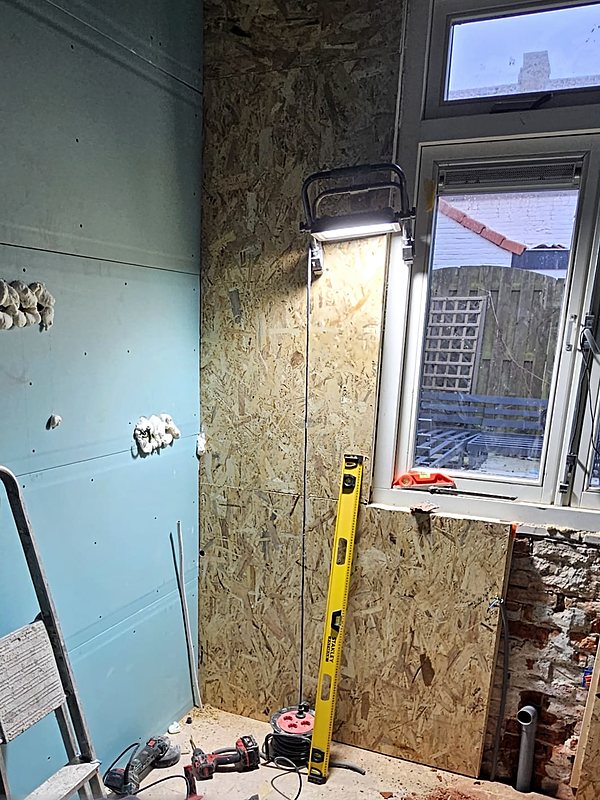
Substrate, moisture-resistant boards, pipework and large-format tiling.
Everything in writing, before we start.
Five steps. You always know what is happening and who is responsible.
- 01
Visit and measuring up
We look at the house, take measurements and talk through what you want. If the renovation affects the structure, the engineer comes too.
- 02
Fixed price
Within 48 hours you have an itemised quote, with the schedule.
- 03
Calculation and permit
If needed, we calculate, draw and submit the permit application with your authorisation. Work starts once the permit is granted.
- 04
The works
A dedicated project manager coordinates all the trades. Everything that will be hidden is photographed before it is closed in.
- 05
Handover
We check the result together. You receive the handover file and a 12-month guarantee.
If you sign the contract at your home or at a distance, you have 14 days to withdraw without giving a reason. Within that period we only start if you ask us to in writing.
What would your renovation cost?
Choose the job, the size, the finish level and the area, and you see an estimate straight away. For the full breakdown, use the line-by-line cost calculator.
Estimate based on our 2026 rates. Not a quote: the fixed price follows the site visit, itemised line by line.
About bathroom renovation.
Price, timescale, permit and floor.
How much does a bathroom renovation cost in the Netherlands?
With us, a complete 6 m² bathroom costs from €12,500 at Comfort level: strip-out to the substrate, waterproofing, plumbing, electrics to NEN 1010, tiling and sanitaryware in the range you choose. If the bathroom sits on a timber floor, the engineer’s check is included. Our cost calculator shows it line by line; the fixed price follows the site visit.
How long does a bathroom renovation take?
A bathroom of 5 to 10 m² usually takes two to three weeks, including drying time for the waterproofing and the tiling. The start date and the number of working days are in your quote.
Can my timber floor take the weight of a new bathroom?
It has to be checked. A residential floor is designed for 1.75 kN/m², about 175 kg per square metre of imposed load, and a full bath with someone in it can weigh more than 300 kg on less than one and a half square metres, before the screed and the tiles are added. Our engineer checks the joists and their supports and, if needed, we design the strengthening. The check is included in the price of the bathroom.
Why do you strip everything back to the bare walls and floor?
Because the waterproofing, the falls and the plumbing decide how long a bathroom lasts. We strip back to the substrate, waterproof, renew the plumbing where needed and tile; every hidden layer is photographed for your handover file.
Can you install underfloor heating in a bathroom?
Yes. We lay an electric heating mat under the tiles, with its thermostat, as a separate line in the quote. If you would rather connect it to the central heating, we look at that during the visit.
Do I need a permit to renovate my bathroom?
Usually not, as long as the load-bearing structure does not change; in a listed building (monument) you do. Even so, we comply with the Buildings Decree (Bbl): ventilation, a clear ceiling height of at least 2 metres and electrics to NEN 1010.
What do you need from me for a quote?
Photos of the room, the measurements and an idea of what you want: type of finish, shower or bath, vanity unit, splashback. With that we give you an indicative price; then we measure up at your home and within 48 hours you have the fixed price.
Tell us about your bathroom.
With a few photos, the measurements and, if you have one, the floor plan, we give you an indicative price. Then we measure up at your home and send you the fixed price.
- Phone+31 6 27 22 08 50Monday to Friday, 08:00 to 20:00
- WhatsAppSend us photosWe reply within one working day
- Emailinfo@creeringenieria.comWith photos, measurements or drawings attached
We plan a limited number of projects each month, so that each one has its own project manager from start to finish.