

Engineering
Structural engineering for your renovation.
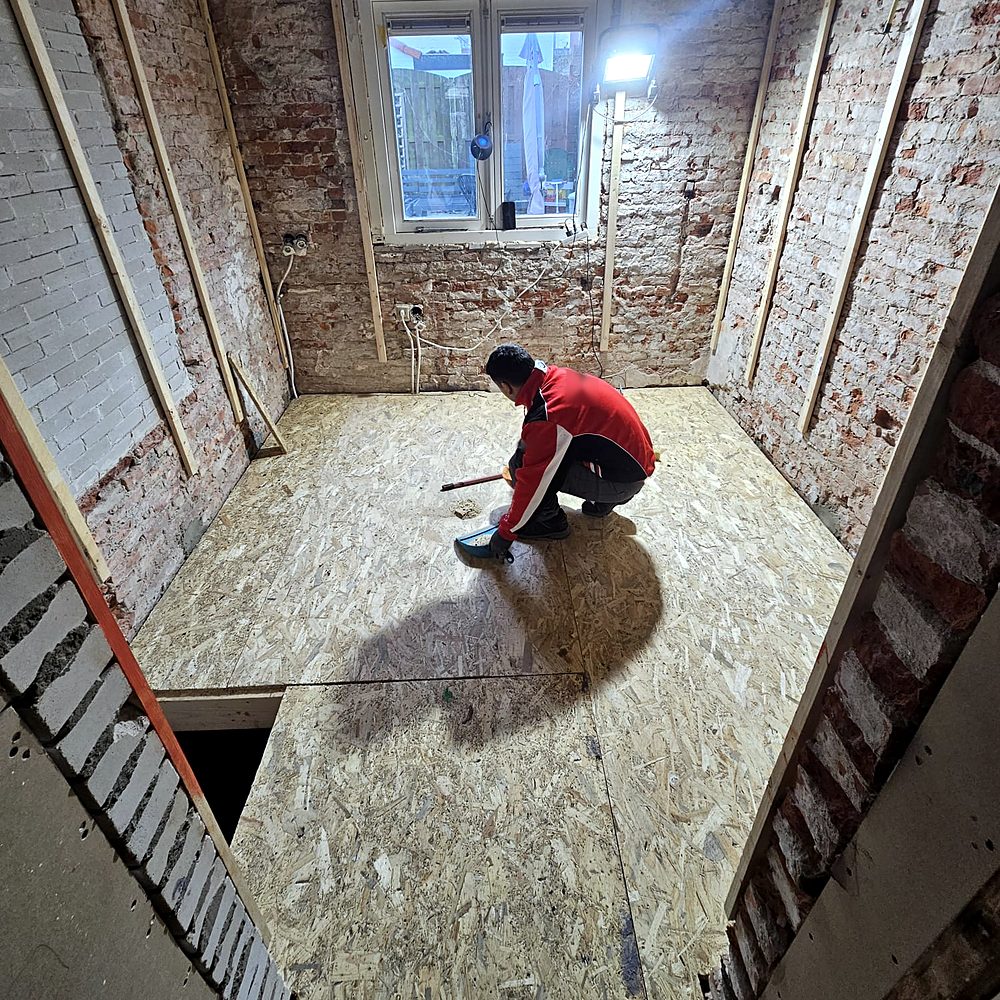
Structural calculations and drawings for the permit, timber floors, cracks and extensions. Done by our engineers, members of the Ordem dos Engenheiros, and built by our team or yours.
Prefer to write? Send us photos on WhatsApp.
The documents the municipality asks for.
If your renovation changes the load-bearing structure, the municipality asks for a structural calculation and drawings with the permit application (omgevingsvergunning). We produce them, submit the application on the Omgevingsloket with your authorisation and deal with the municipality’s questions at no extra cost.
- Opening up or removing a load-bearing wall
- Strengthening a floor or a beam
- Extensions and loft conversions (we tell you at the visit which procedure applies)
- Steel sizing and propping plan
Floors that have to carry more.
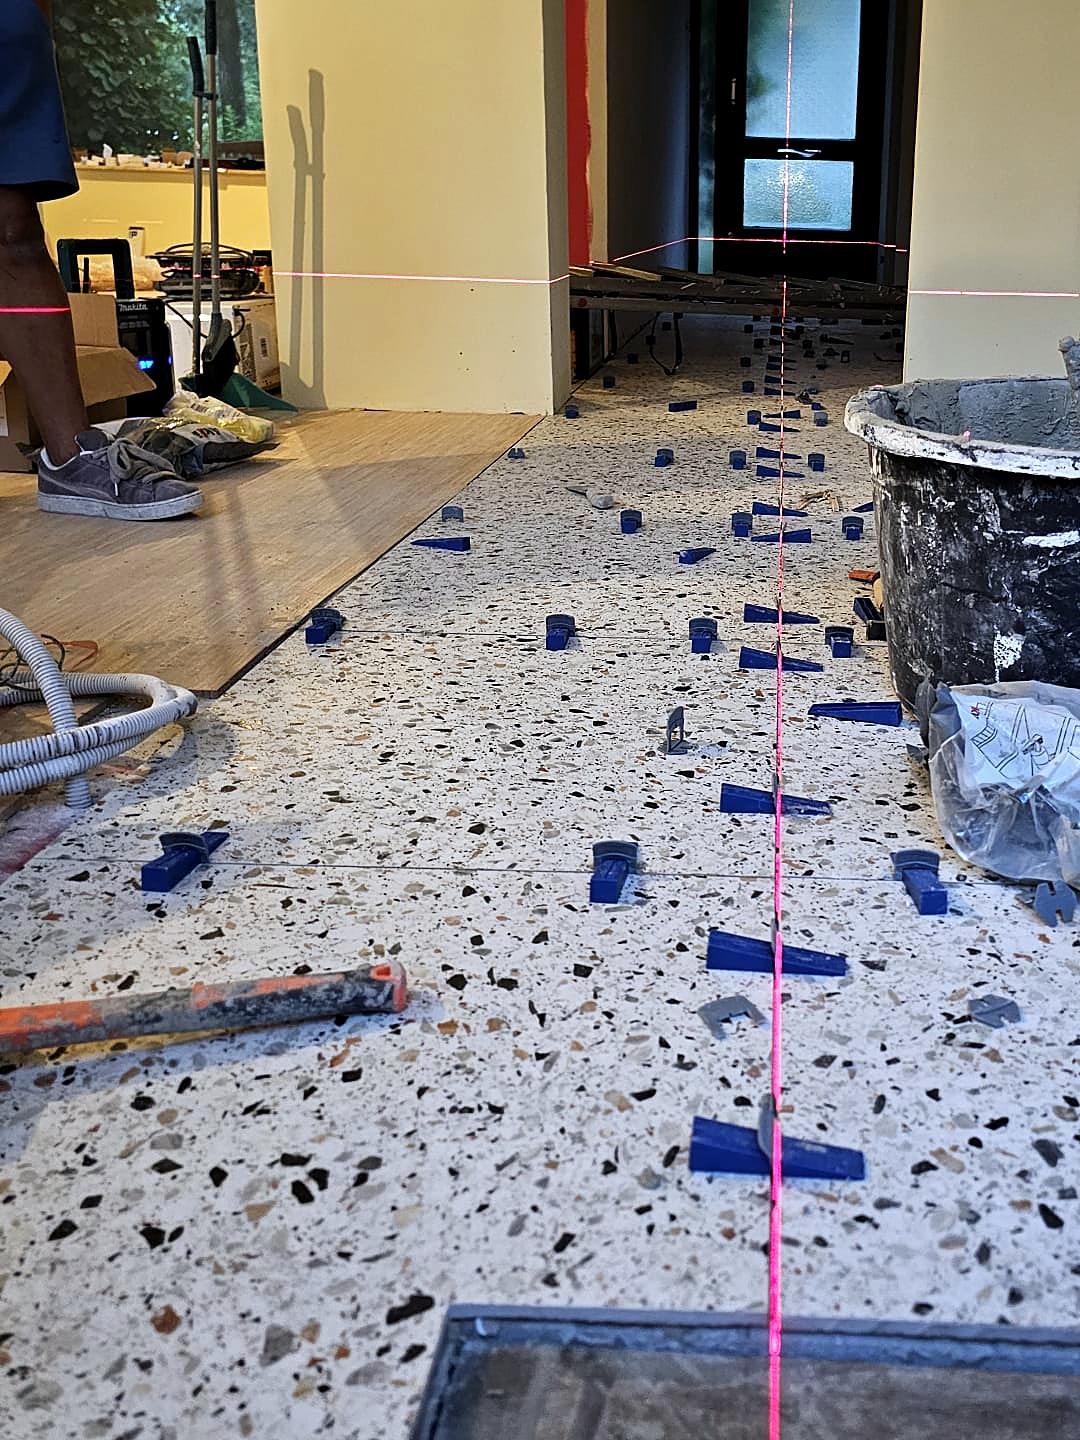
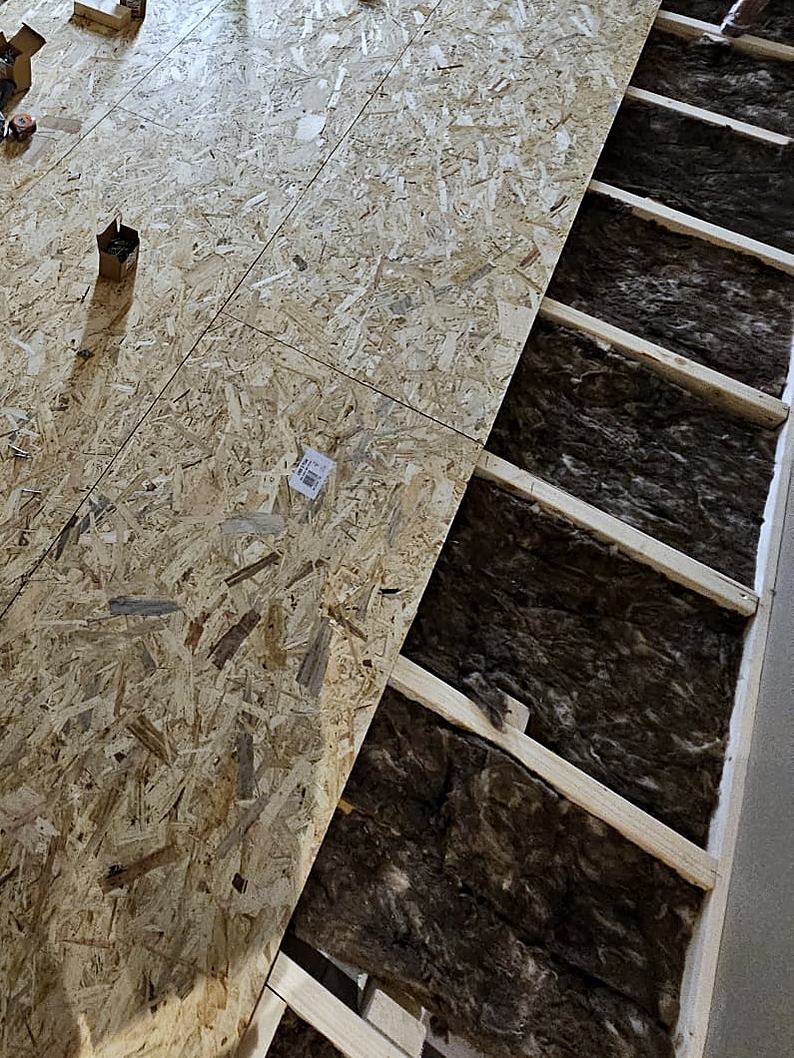
A heavy bathroom, a kitchen with a stone island or joists that sag: we check the existing structure to NEN 8700 and, if needed, design the strengthening. Our team carries it out, with insulation and a new subfloor if the floor is opened up.
- Check of timber floors and joists
- Strengthening with steel, timber or concrete
- Insulation between the joists and a new subfloor
- Design and works in the same contract
- Handover file with calculation and photos
Cracks, extensions and calculation only.
Also for clients who already have a builder.
A crack is a symptom. We inspect and measure it, the engineer assesses it and you receive a report with the cause, the urgency and the repair plan. We repair walls and floors ourselves; foundations are repaired by a specialist company, based on our report.
The new structure is rarely the problem; the connection to the existing house is. We calculate foundations, beams and floors and draw the details for the permit.
You can hire us just for the calculation and drawings and have the work done by your own builder. We still deal with the municipality’s questions.
The calculation and drawings are usually ready 3 to 5 working days after the visit. The municipality then decides within 8 weeks, extendable by 6 more.
Eurocodes with the Dutch National Annexes; existing buildings to NEN 8700.
With good photos, measurements and the existing drawings, much of the calculation can be done remotely. When needed, we come to the site.
Sources: the Environment and Planning Act (Omgevingswet) and the Buildings Decree (Besluit bouwwerken leefomgeving), explained on IPLO.
About structural calculations.
When you need one, who does it and what it costs.
What does a structural engineer do in a renovation?
A structural engineer works out whether the structure can take the new situation: which beam is needed when a wall is opened up, how the load travels down to the foundations, and whether a timber floor can carry a heavy bathroom or a new partition wall. With us, the engineer is part of the same contract as the works.
When do I need a structural calculation?
When you change the load-bearing structure, for example by opening up or removing a load-bearing wall or strengthening a floor, and when a floor will carry more than it was designed for, as with a heavy bathroom. If the structure changes, the municipality asks for the calculation and drawings with the permit application. For extensions and loft conversions we tell you at the visit which procedure applies.
How much does a structural calculation for a permit cost?
With us, the structural calculation with drawings for the permit costs from €950, per assignment and without an hourly rate. The municipality’s questions are included.
Do I need a permit to remove a load-bearing wall in the Netherlands?
Yes, in practice. Changing the load-bearing structure of a home requires a permit for a technical building activity (omgevingsvergunning voor een technische bouwactiviteit), with a structural calculation and drawings. The municipality decides within 8 weeks, extendable once by 6 weeks. We prepare the calculation and drawings, submit the application with your authorisation and deal with the municipality’s questions. Demolition only starts once the permit has been granted.
When should I worry about a crack in a wall?
Hairline cracks in plaster are usually harmless. Have an engineer look at a crack if it is growing, runs diagonally from the corner of a window or door, is wider than a few millimetres or comes with doors that stick or a sloping floor. Send us photos with a tape measure next to it; the engineer will review them.
Can I hire you just for the structural calculation?
Yes. You receive the structural calculation and the drawings for the permit, and we deal with the municipality’s questions. You can then have the work carried out by our team or by your own builder.
Who does the structural calculation?
Our engineers, engenheiros civis who are members of the Ordem dos Engenheiros. They calculate to the Eurocodes with the Dutch National Annexes, and existing buildings to NEN 8700, and they deal with the municipality’s questions.
Tell us what needs calculating.
With photos, measurements and, if you have one, the existing floor plan, we tell you what is needed. You receive the price of the calculation within 48 hours.
- Phone+31 6 27 22 08 50Monday to Friday, 08:00 to 20:00
- WhatsAppSend us photosWe reply within one working day
- Emailinfo@creeringenieria.comWith photos, measurements or drawings attached
We plan a limited number of projects each month, so that each one has its own project manager from start to finish.