

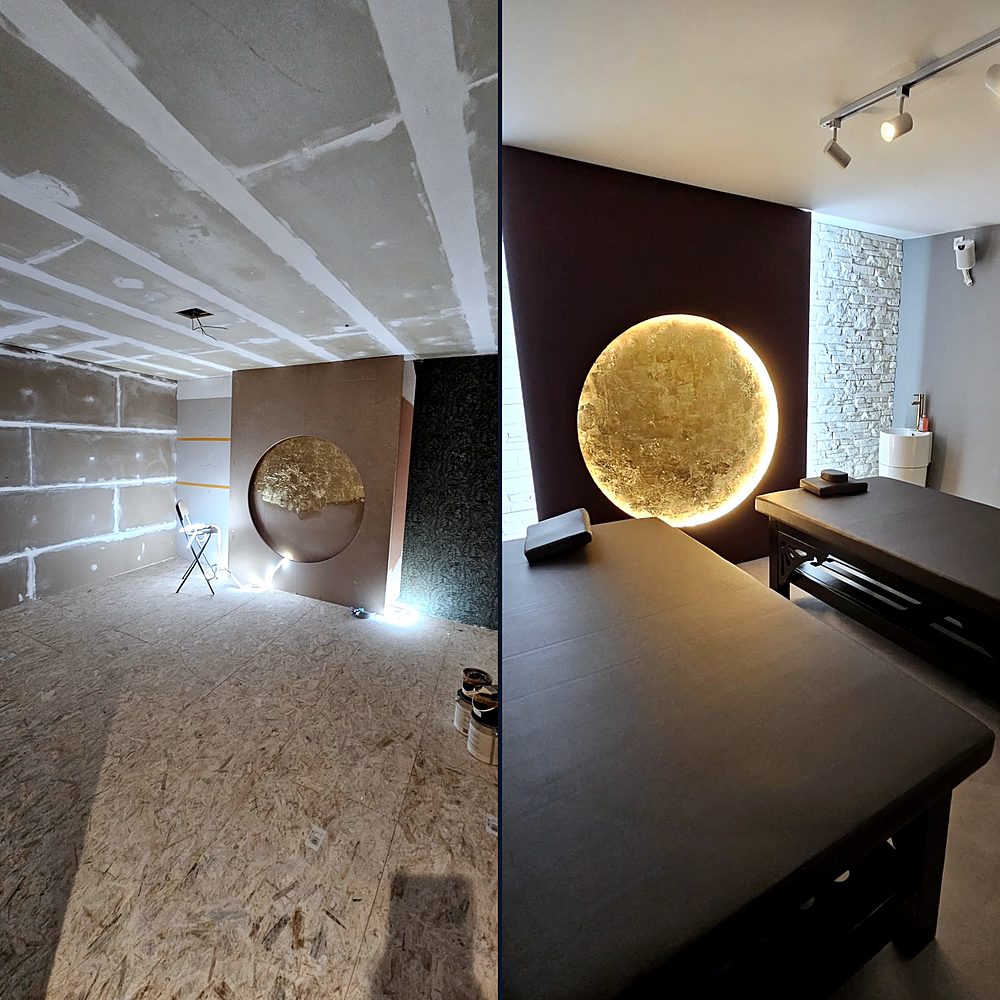
Full renovation · Netherlands
Full renovations, from the structure to the paintwork.
One team for the whole job, in homes and business premises: structure, plumbing, electrics, floors, partition walls, ceilings, bathroom, kitchen and painting. One fixed-price quote, one person responsible and the schedule in writing.
Prefer to write? Send us photos on WhatsApp.
- QuoteWithin 48 hoursAfter the survey: a fixed price for each item, with the schedule. Nothing extra without your signature.
- BathroomIn 2 to 3 weeksA bathroom of 5 to 10 m², including drying time for the waterproofing and the tiling.
- Guarantee12 monthsOn our work, on top of your statutory rights.
- EngineeringCalculation and permitWhere needed, by registered engineers, members of the Ordem dos Engenheiros.
Every trade, with its own check.
We coordinate everything ourselves, with one person responsible from the visit to handover.
We open up and remove load-bearing walls and strengthen floors and joists, with our own calculation and permit.
New plumbing and wiring where needed; the electrics to NEN 1010. Plumbing and electrics.
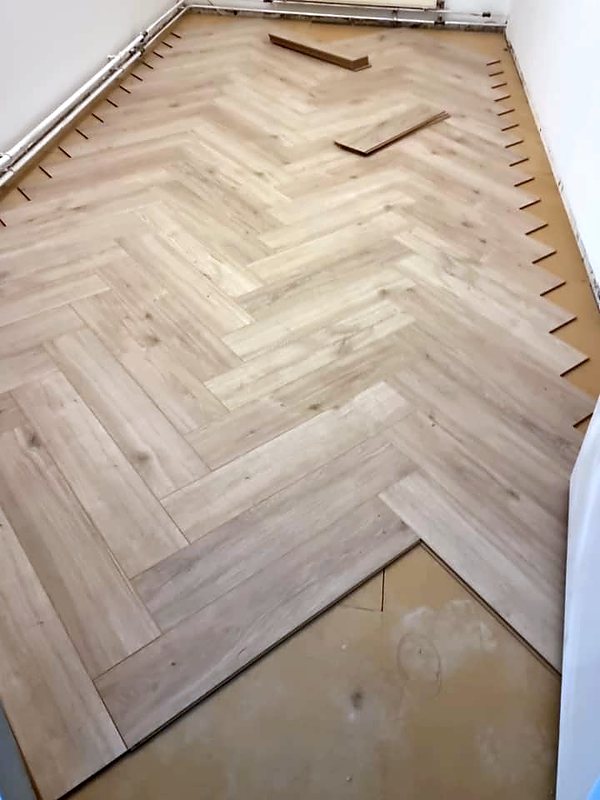
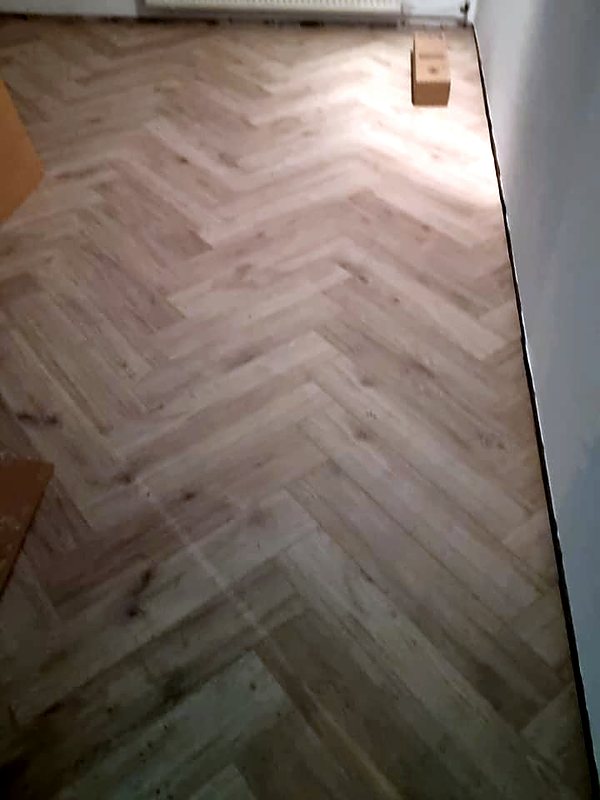
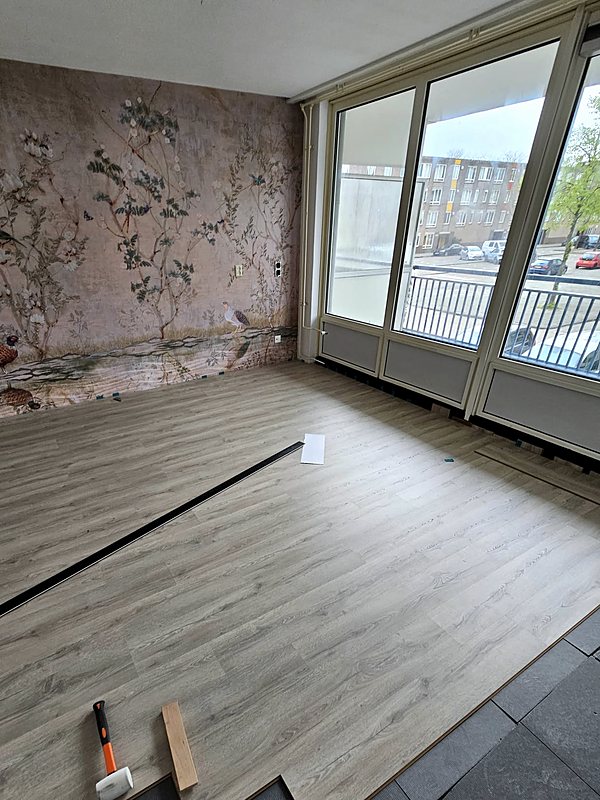
Laminate, vinyl or herringbone on a flat, firm base; on joisted floors, with insulation and a new subfloor. Floors.
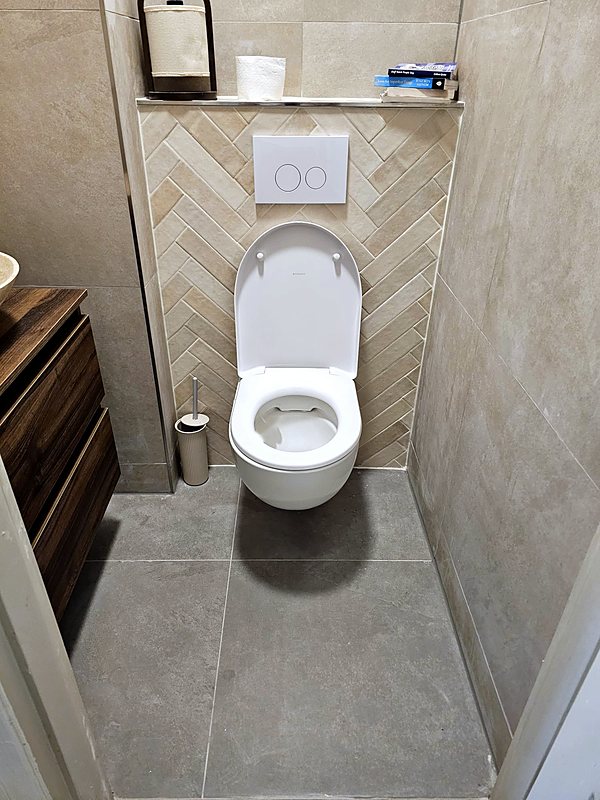
From the substrate up, with the waterproofing photographed. Bathrooms · Toilets.
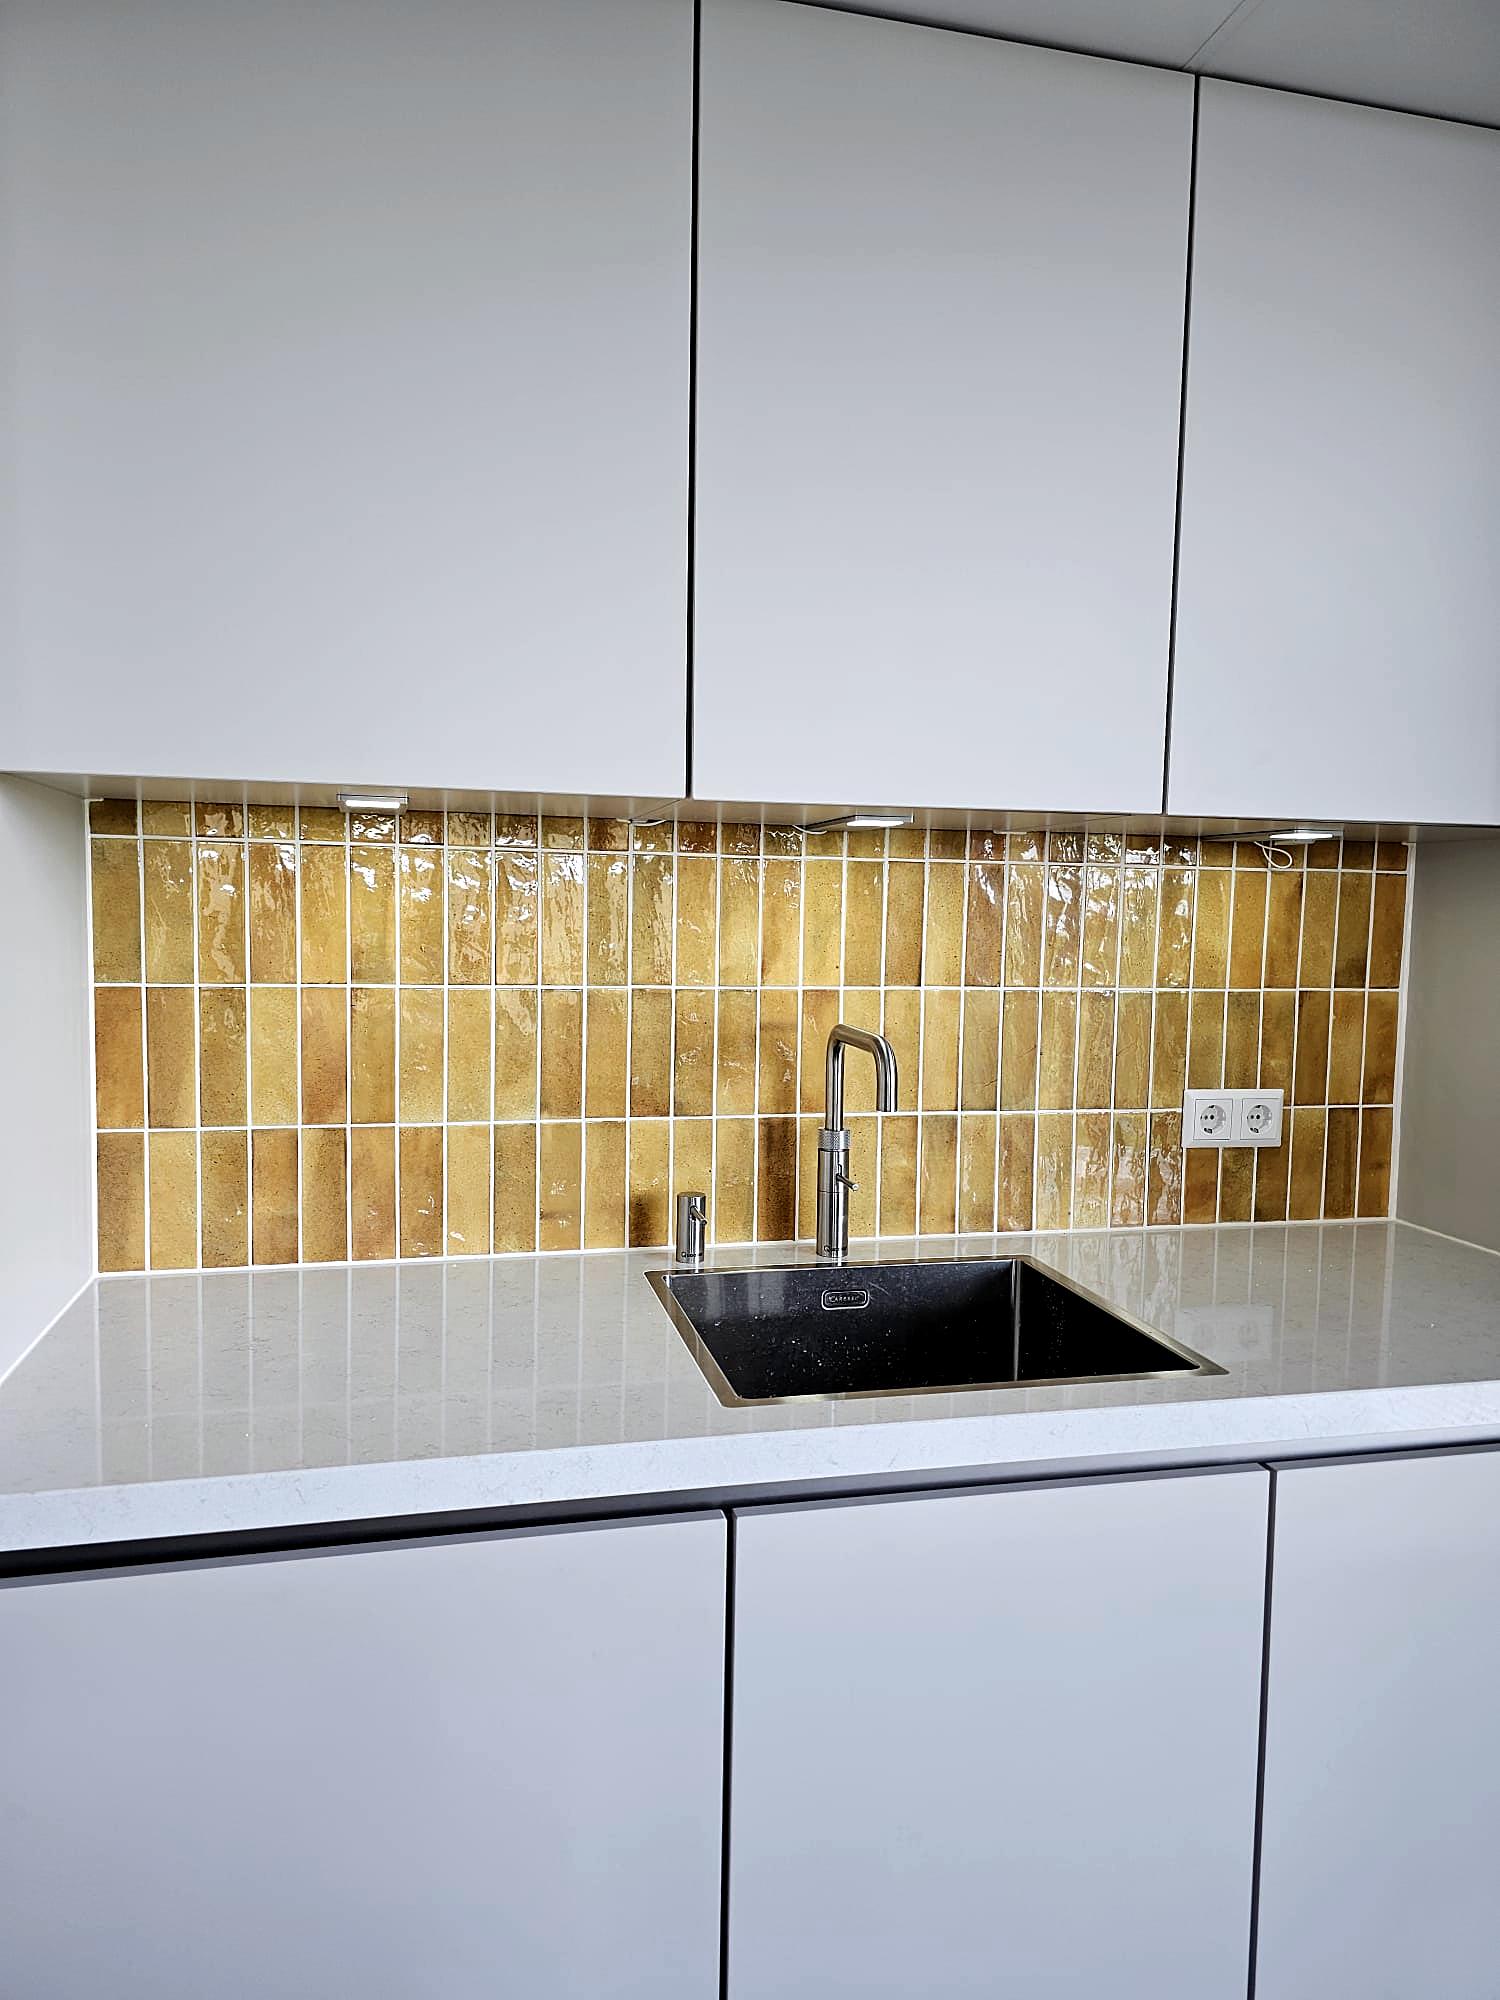
Fitted level, appliances connected and splashback tiled. Kitchens.
Plasterboard walls and ceilings, plastering, painting and wall finishes on a sound base. Painting.
Salons, clinics and shops, with the same project manager from start to finish. Commercial premises.
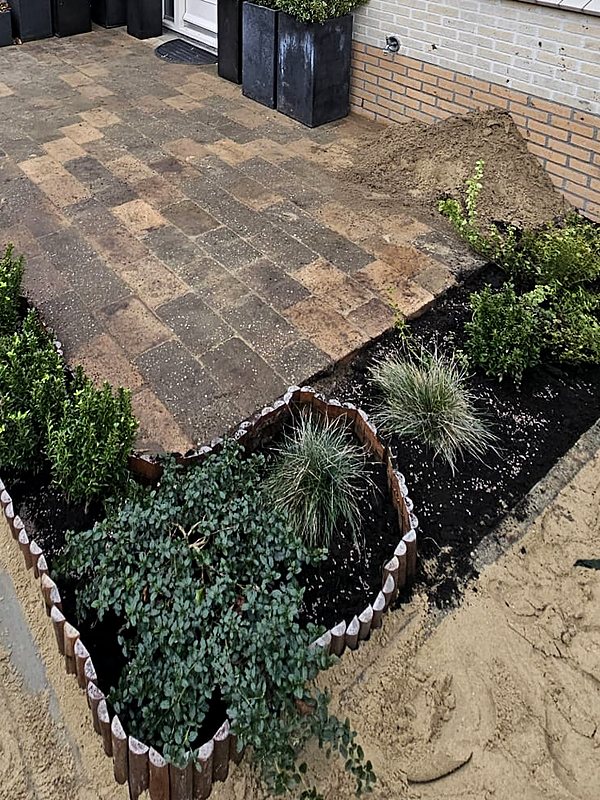
Paving and planting of the front garden, to round off the renovation.
Work on gas boilers and gas water heaters is done by a CO-certified company. In houses built before 1994 we check for asbestos before demolition; if there is any, or if the demolition waste exceeds 10 m³, the municipality is notified 4 weeks in advance (sloopmelding) and the start date allows for it.
From the structure to the finish.
Photos from our projects in the Netherlands. First what holds the house up; then what you see.
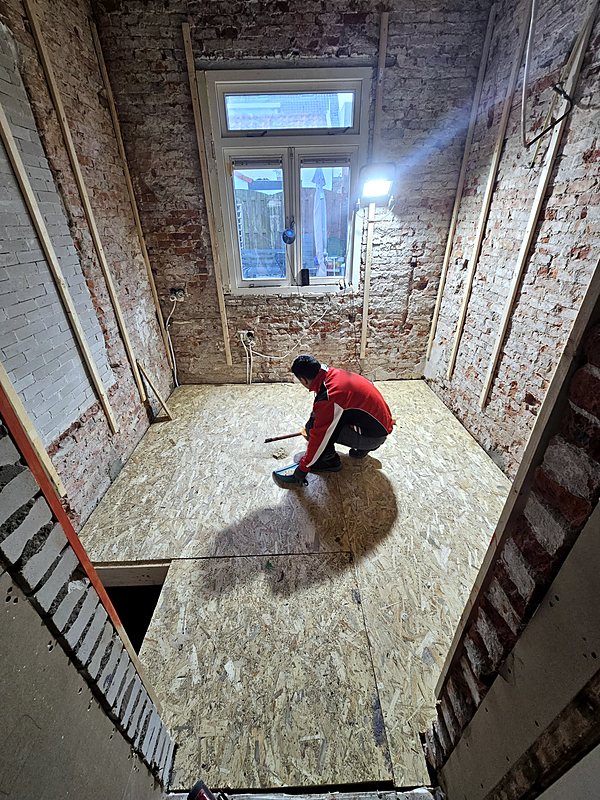
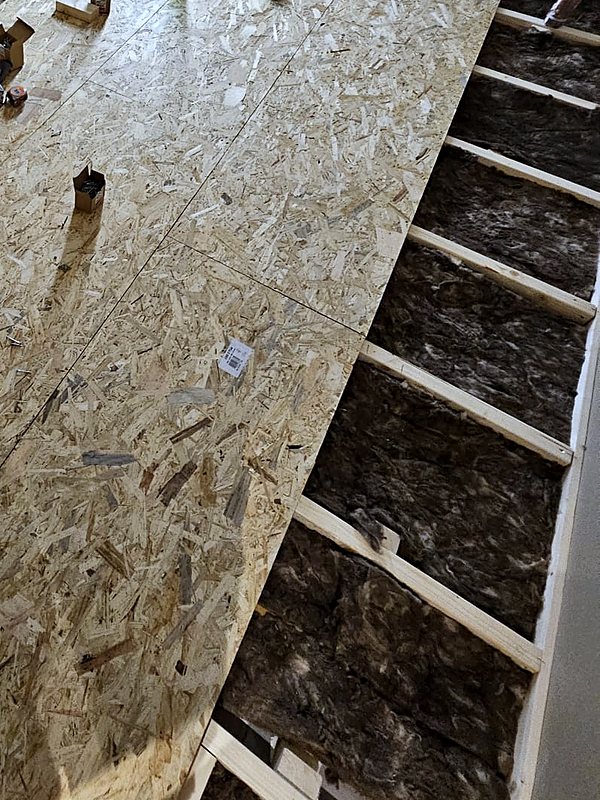
01 · StructureTimber joists and a new subfloor, level. 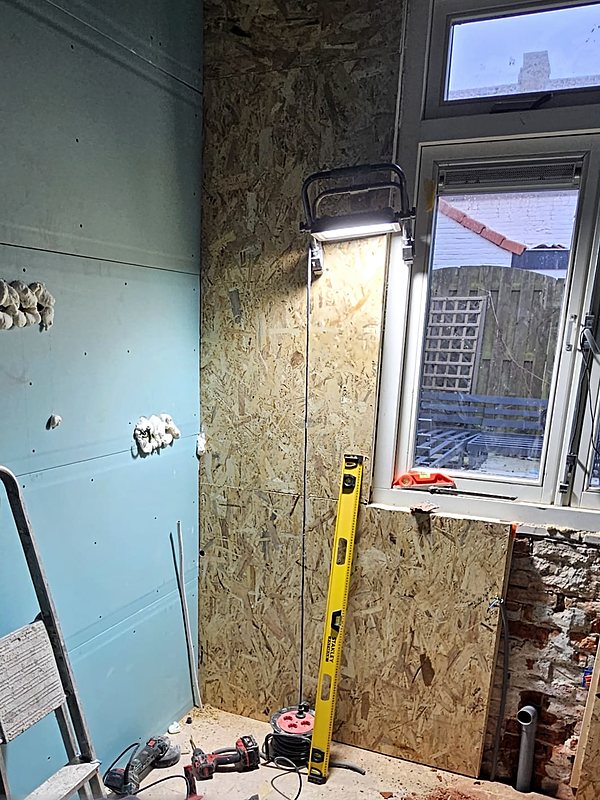
02 · Plumbing and electricsMoisture-resistant boards, new plumbing and new wiring. 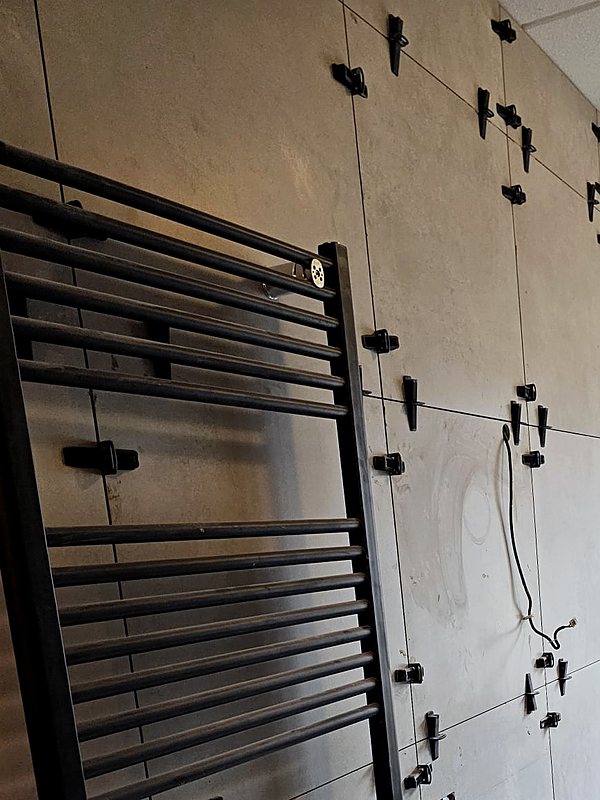
03 · TilingLarge-format tiles, set flat with a levelling system. 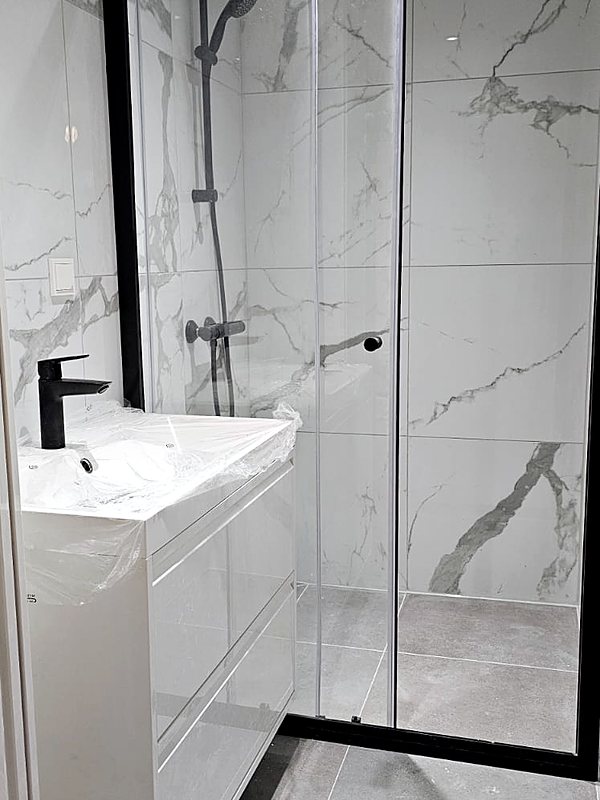
04 · FinishBlack-framed shower screen and marble-effect porcelain tiles.
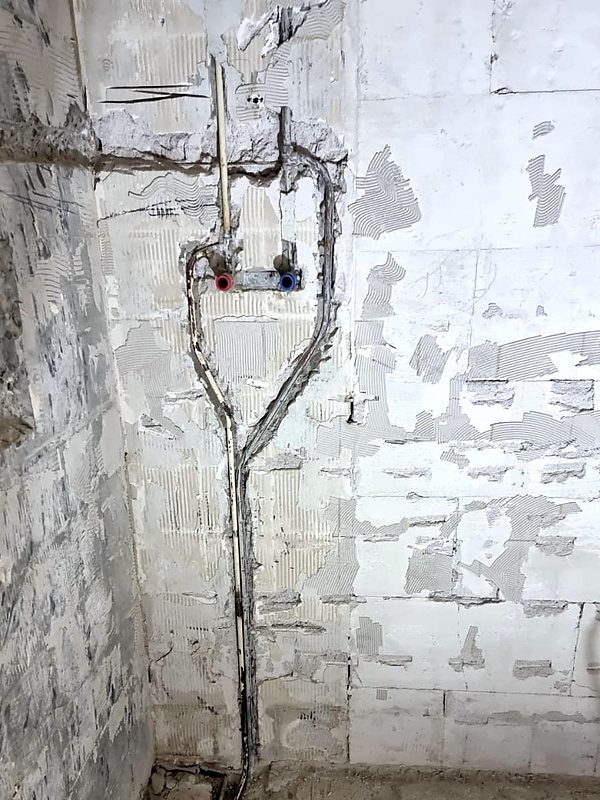
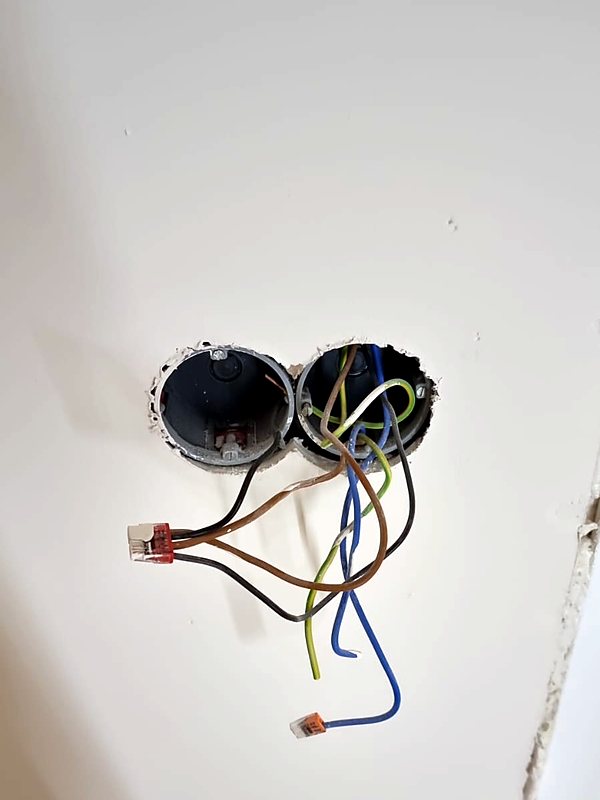
New plumbing and wiring, with the diagram in your file.
We renew water and waste pipes, the fuse box and the circuits when the renovation calls for it. The electrics follow NEN 1010, with the bathroom zones respected and the wiring diagram in your file. Gas boilers and gas water heaters may only be worked on by a CO-certified company, as the law requires: we coordinate it.
- New water and waste pipes, with the falls checked
- Concealed thermostatic mixers
- Fuse box, circuits and sockets to NEN 1010
- Lighting and recessed spotlights
- Diagram and photos of everything that is hidden
A flat base, so everything fits.
A crooked or hollow floor shows in any finish. If the floor has timber joists, the engineer checks them, we insulate between them and close it with a new subfloor. Then we level and lay the floor: laminate or vinyl on an insulating underlay, or herringbone, with skirting boards.
- Laminate, vinyl or herringbone, with insulating underlay
- Levelling the subfloor before the finish
- Insulation between the joists and a new subfloor
- Skirting boards and threshold strips
- Setting out with a laser level
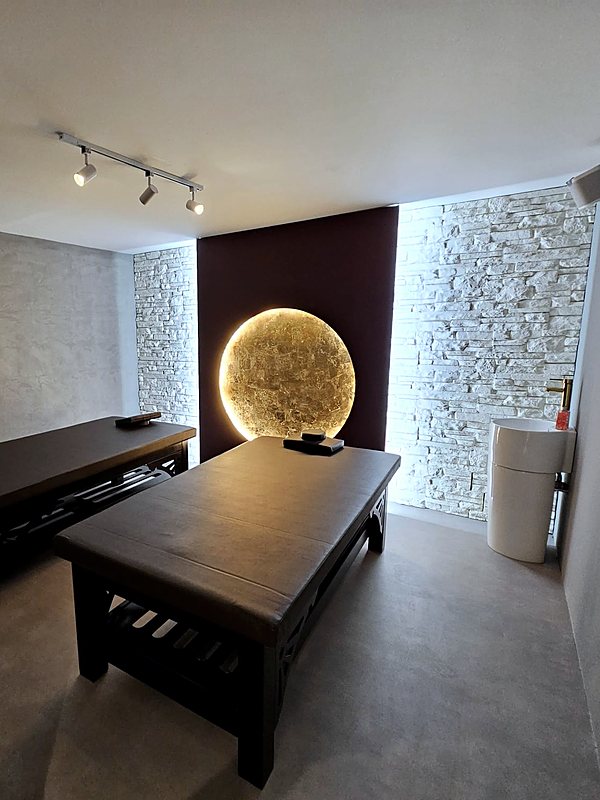
Commercial fit-outs too: salons, clinics and shops.
Plasterboard partition walls and ceilings, flooring, lighting and wall finishes, with the same project manager from start to finish. If the premises change use or the work affects the structure, we tell you at the visit which permit is needed.
- Plasterboard partitions and ceilings, with the joints filled
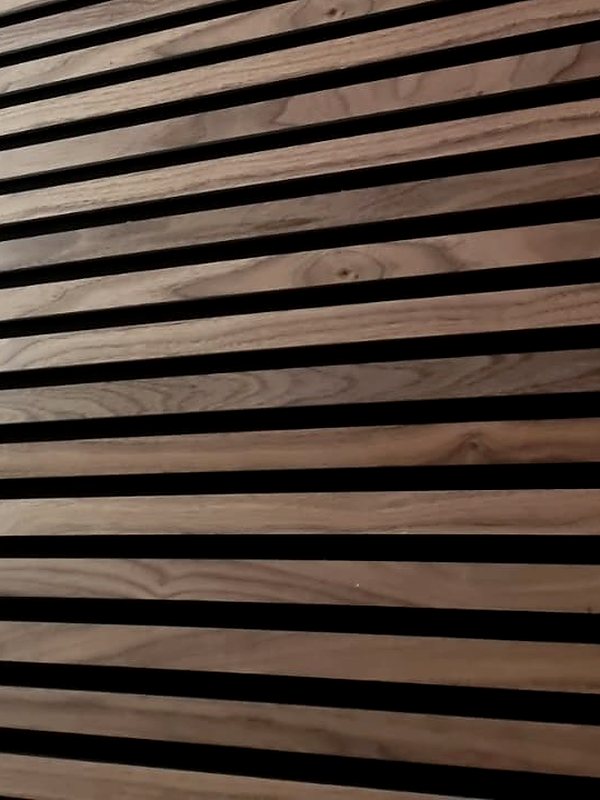
- Stone cladding and timber slats
- Track lighting and backlighting
- New floor on a board subfloor
- Water and waste for basins
Recent work.
Kitchens, floors, toilets, finishes and outdoor work by our team in the Netherlands.
Everything in writing, before we start.
Five steps. You always know what is happening and who is responsible.
- 01
Visit and measuring up
We look at the house, take measurements and talk through what you want. If the renovation affects the structure, the engineer comes too.
- 02
Fixed price
Within 48 hours you have an itemised quote, with the schedule.
- 03
Calculation and permit
If needed, we calculate, draw and submit the permit application with your authorisation. Work starts once the permit is granted.
- 04
The works
A dedicated project manager coordinates all the trades. Everything that will be hidden is photographed before it is closed in.
- 05
Handover
We check the result together. You receive the handover file and a 12-month guarantee.
If you sign the contract at your home or at a distance, you have 14 days to withdraw without giving a reason. Within that period we only start if you ask us to in writing.
What each part costs.
‘From’ prices at Comfort level. Your full renovation comes in a single quote, itemised line by line.
- Complete bathroom renovation6 m² bathroom, Comfort level
- from €12,500
- Complete toilet renovation1.5 m² toilet, Comfort level
- from €3,850
- Kitchen fitting4 linear metres, excluding units and appliances
- from €1,750
- Laminate or vinyl flooring30 m², with insulating underlay and skirting boards
- from €2,150
- Painting walls and ceiling30 m² living room, Comfort level
- from €1,850
- Floor or wall tiling10 m², labour and preparation
- from €1,000
- Load-bearing wall removal, all-in3 m opening, with calculation and drawings
- from €5,950
- Structural calculation and drawings for the permitprice per assignment
- from €950
- Plumbing, electrics and commercial premisesafter the visit, itemised
- On quotation
‘From’ prices at Comfort level. The fixed price follows the site visit, itemised line by line. Municipal permit fees (leges) are paid directly to the municipality.
About full renovations.
Scope, price, timescales and permits.
How much does a full home renovation cost?
It depends on what it includes, and we add it up item by item: a 6 m² bathroom, from €12,500; a toilet, from €3,850; fitting a 4-metre kitchen, from €1,750; 30 m² of flooring, from €2,150; painting a 30 m² living room, from €1,850; opening up a 3-metre load-bearing wall, from €5,950. In the cost calculator you tick what you want and see the total straight away. After the visit you receive a single fixed-price quote, itemised line by line.
Do you do the whole renovation, including plumbing, electrics and painting?
Yes. We carry out the complete renovation, in homes and business premises: structure, partition walls and ceilings, plumbing, electrics to NEN 1010, floors and tiling, bathroom, kitchen, painting and wall finishes, with one quote and one person responsible. Work on gas boilers and gas water heaters is done by a company with CO certification, as the law requires; we coordinate it.
Is the price fixed? What if something comes up during the work?
Yes. After the visit you receive a fixed-price quote, itemised line by line. If something turns up when we open up that could not be seen before, we show it to you, give you the price in writing and only carry on with your approval.
Do I need a building permit to renovate in the Netherlands?
For a bathroom, a toilet or a kitchen, usually not, as long as the load-bearing structure does not change; in a listed building (monument) you do. To open up or remove a load-bearing wall, yes: a permit for a technical building activity (omgevingsvergunning), with a structural calculation and drawings. The municipality decides within 8 weeks, extendable once by 6 more, and work starts once the permit is granted.
How long does a renovation take?
A complete toilet renovation takes two or three working days. A bathroom of 5 to 10 m² takes two to three weeks, including drying time for the waterproofing and the tiling. Fitting a kitchen usually takes one or two days; a little longer with a tiled splashback. A full renovation is planned in phases, and the start and handover dates are in your quote.
What guarantee do I get on the work?
12 months on our work: if a defect caused by the works appears in that time, we repair it free of charge. You also keep your statutory rights: for contracts concluded on or after 1 January 2024, the builder is liable for defects not detected at handover, unless they cannot be attributed to the builder, renovations included (article 7:758(4) of the Dutch Civil Code).
Can I cancel after signing the contract?
If you sign the contract at your home or at a distance (by email, for example), you have 14 days to withdraw without giving a reason. Within that period we only start the work if you ask us to in writing; if you withdraw after we have started, you only pay for the part already done.
Tell us what you want to renovate.
With a few photos, the measurements and, if you have one, the floor plan, we give you an indicative price. Then we measure up at your home and send you the fixed price.
- Phone+31 6 27 22 08 50Monday to Friday, 08:00 to 20:00
- WhatsAppSend us photosWe reply within one working day
- Emailinfo@creeringenieria.comWith photos, measurements or drawings attached
We plan a limited number of projects each month, so that each one has its own project manager from start to finish.