
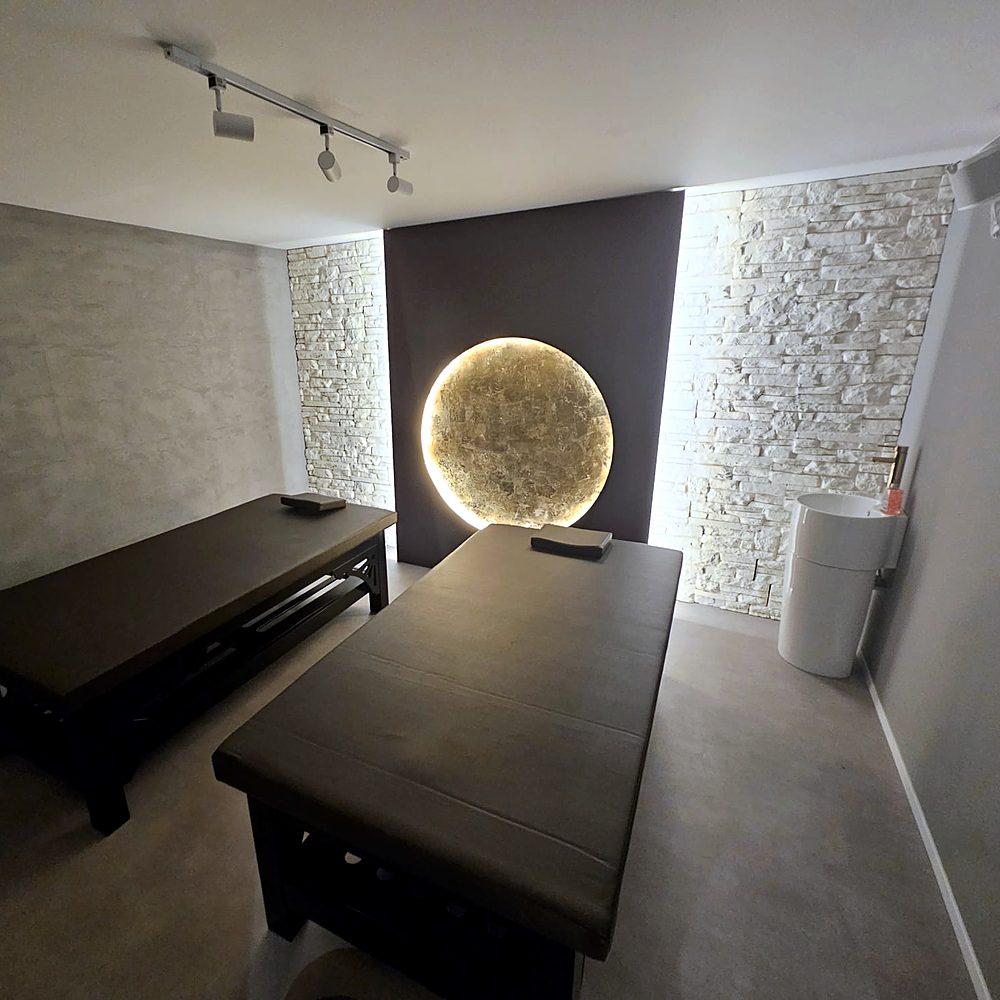
Finished treatment room with a backlit stone wall, a ring of light, a freestanding basin and two treatment beds
Finished treatment room

Projects

The result, and what holds it up.

Photos from our projects: bathrooms, toilets, kitchens, floors, commercial premises and outdoor work, finished, and the structure and installations behind them.

Our work

Work by our team.

Filter by type of work. The result and the preparation behind it appear side by side on purpose.
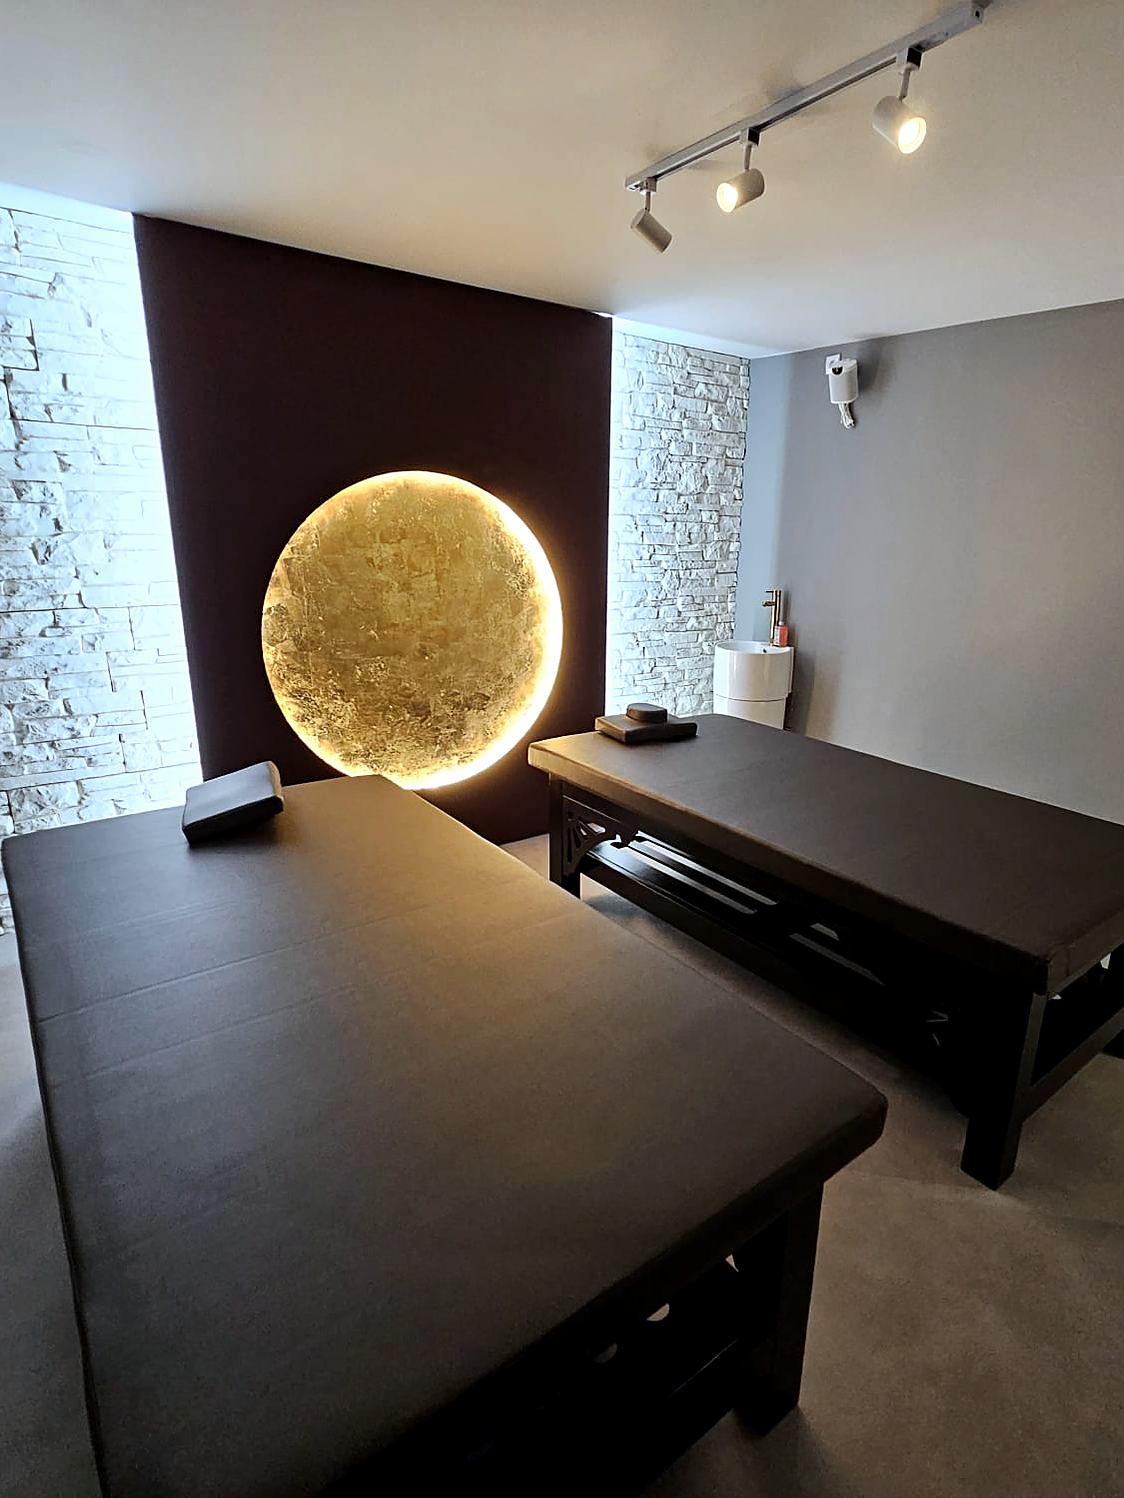
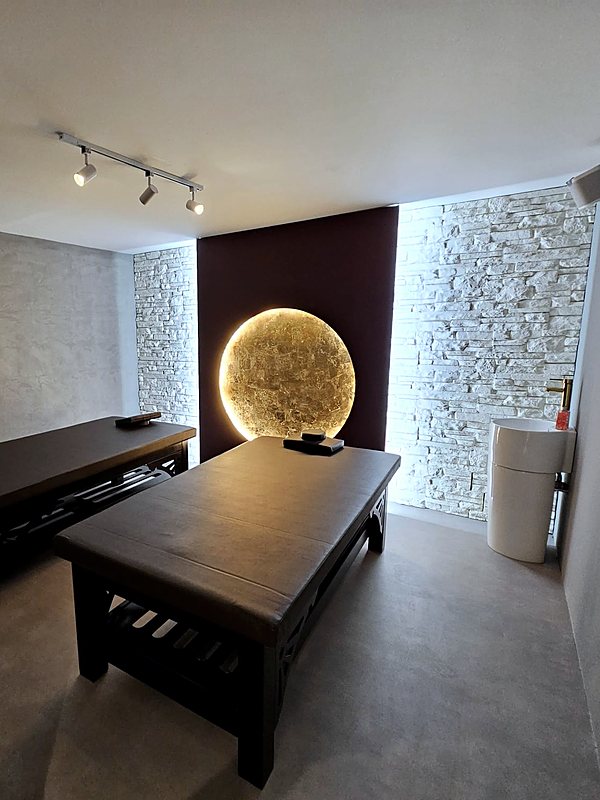
Finished treatment room with a backlit stone wall, a ring of light and track spotlights
CommercialTreatment room: backlit stone, a ring of light and track spotlights
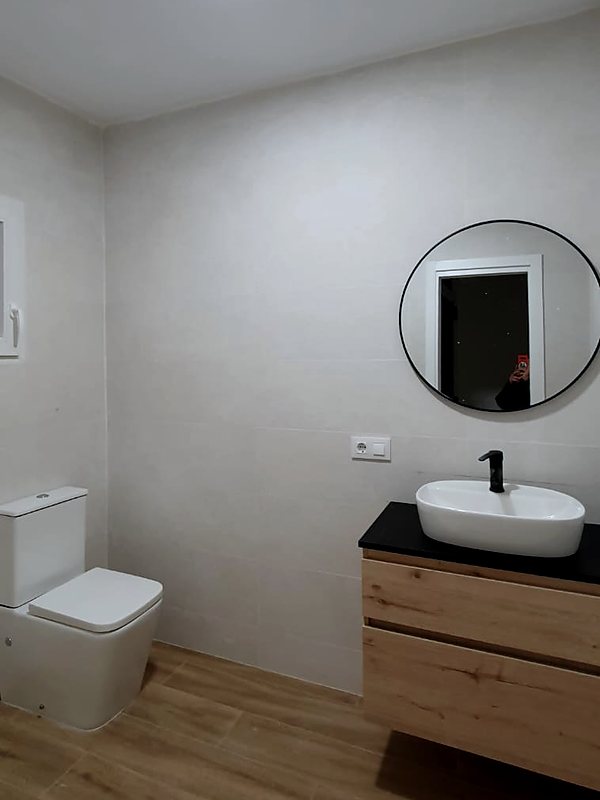
Completed bathroom with a round black mirror, a vessel basin on an oak vanity with a black top, a close-coupled toilet and a wood-look floor
BathroomsBathroom with a round mirror and an oak vanity
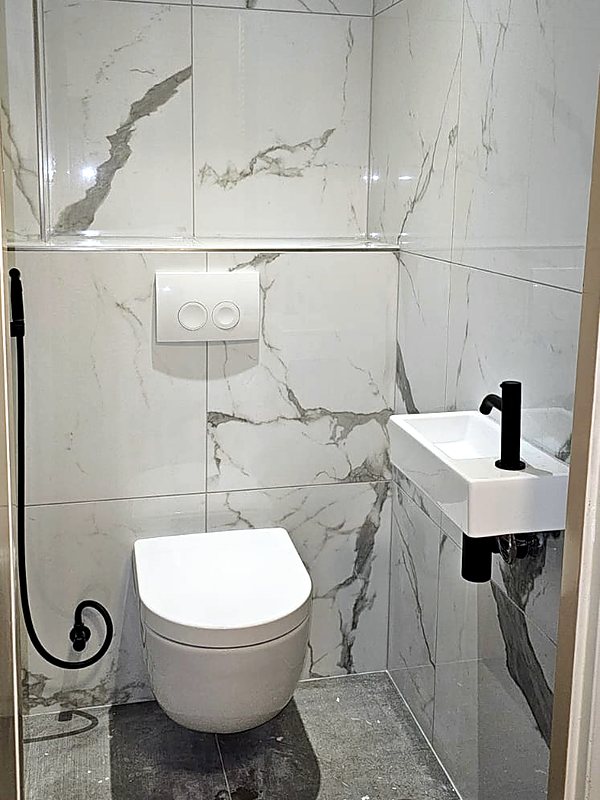
Toilet with marble-effect porcelain tiles, a wall-hung WC, a bidet shower and a hand basin with a black tap
ToiletsToilet with marble-effect tiles and a bidet shower
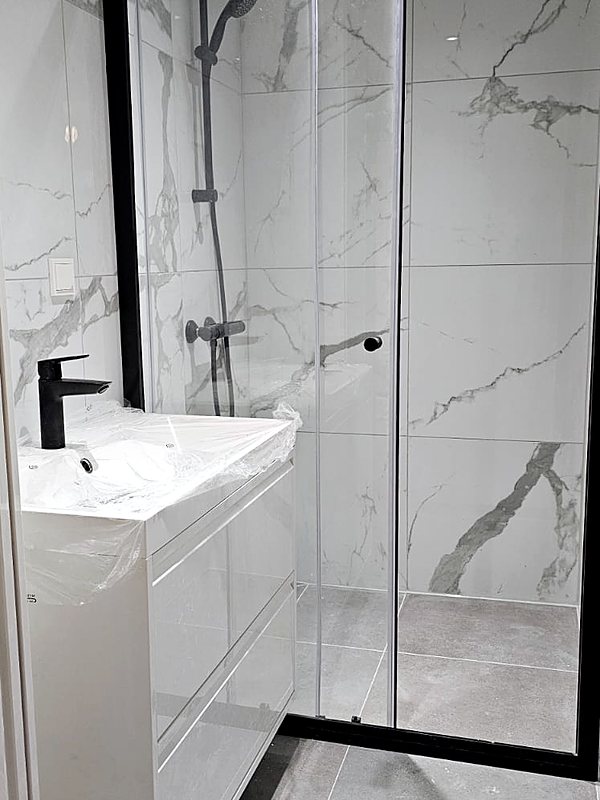
Finished bathroom with a black-framed shower screen, marble-effect porcelain tiles and a white vanity unit with a black tap
BathroomsBlack-framed shower screen and marble-effect porcelain tiles
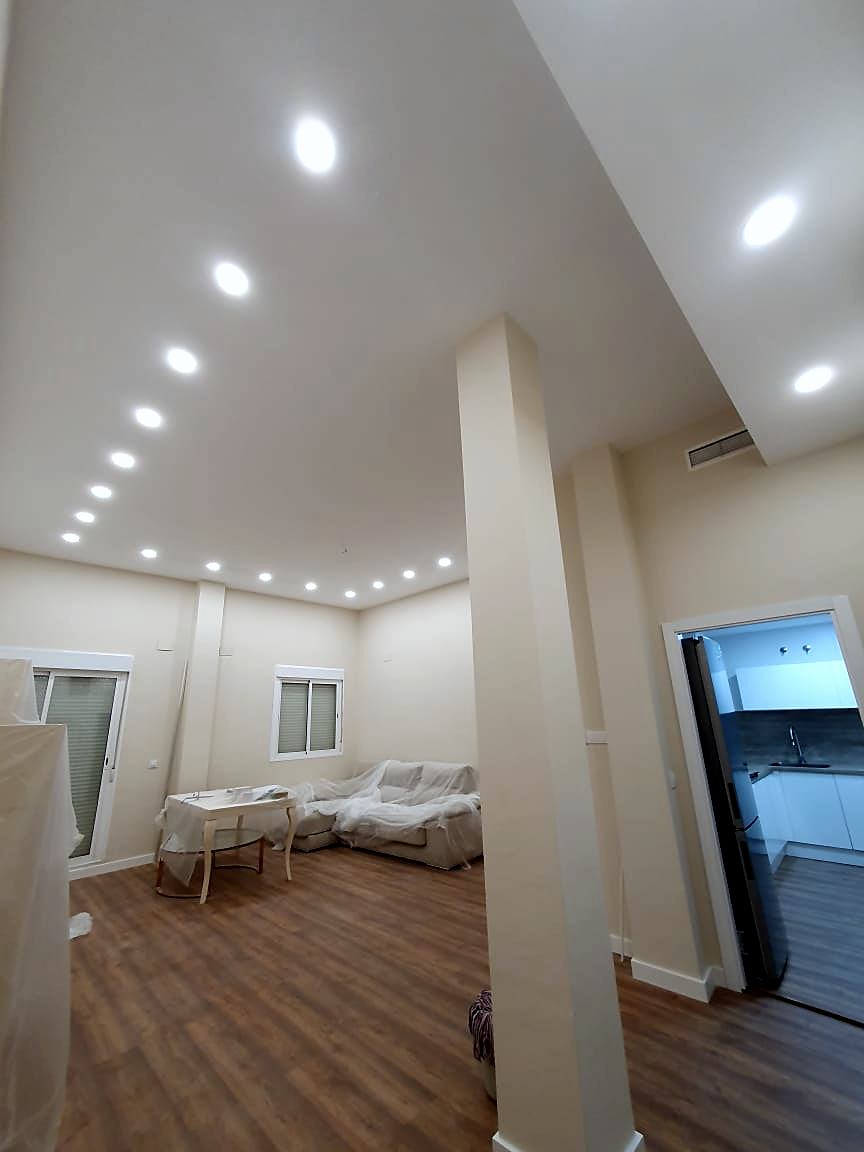
Living room with recessed spotlights along the ceiling, a column and a laminate floor, the furniture still covered
Walls and ceilingsLiving room with recessed spotlights
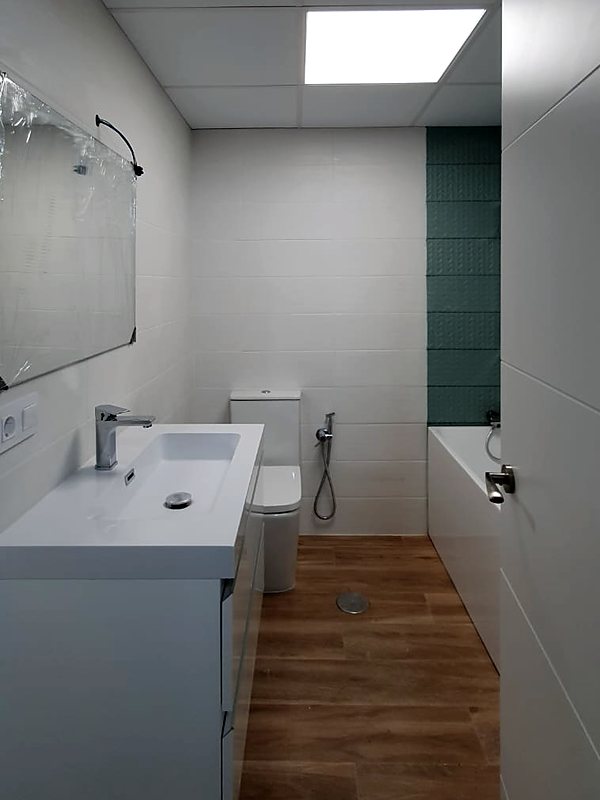
Completed bathroom with a white vanity unit, a toilet, a bath and a wood-look floor under an LED panel
BathroomsBathroom with a bath and a white vanity unit
Room with a finished herringbone floor and a radiator under the window
FloorsFinished herringbone floor
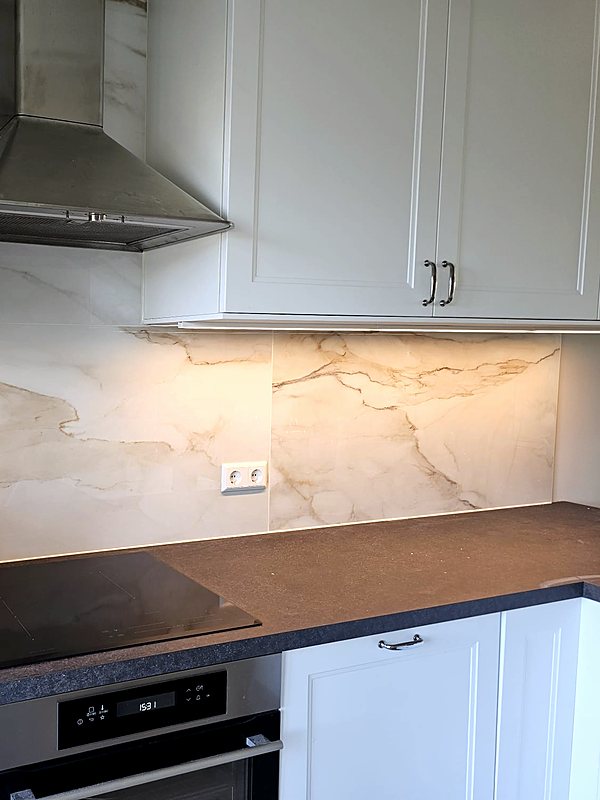
White kitchen with classic-style units, a cooker hood and a marble-effect splashback
KitchensKitchen with a seamless marble-effect splashback
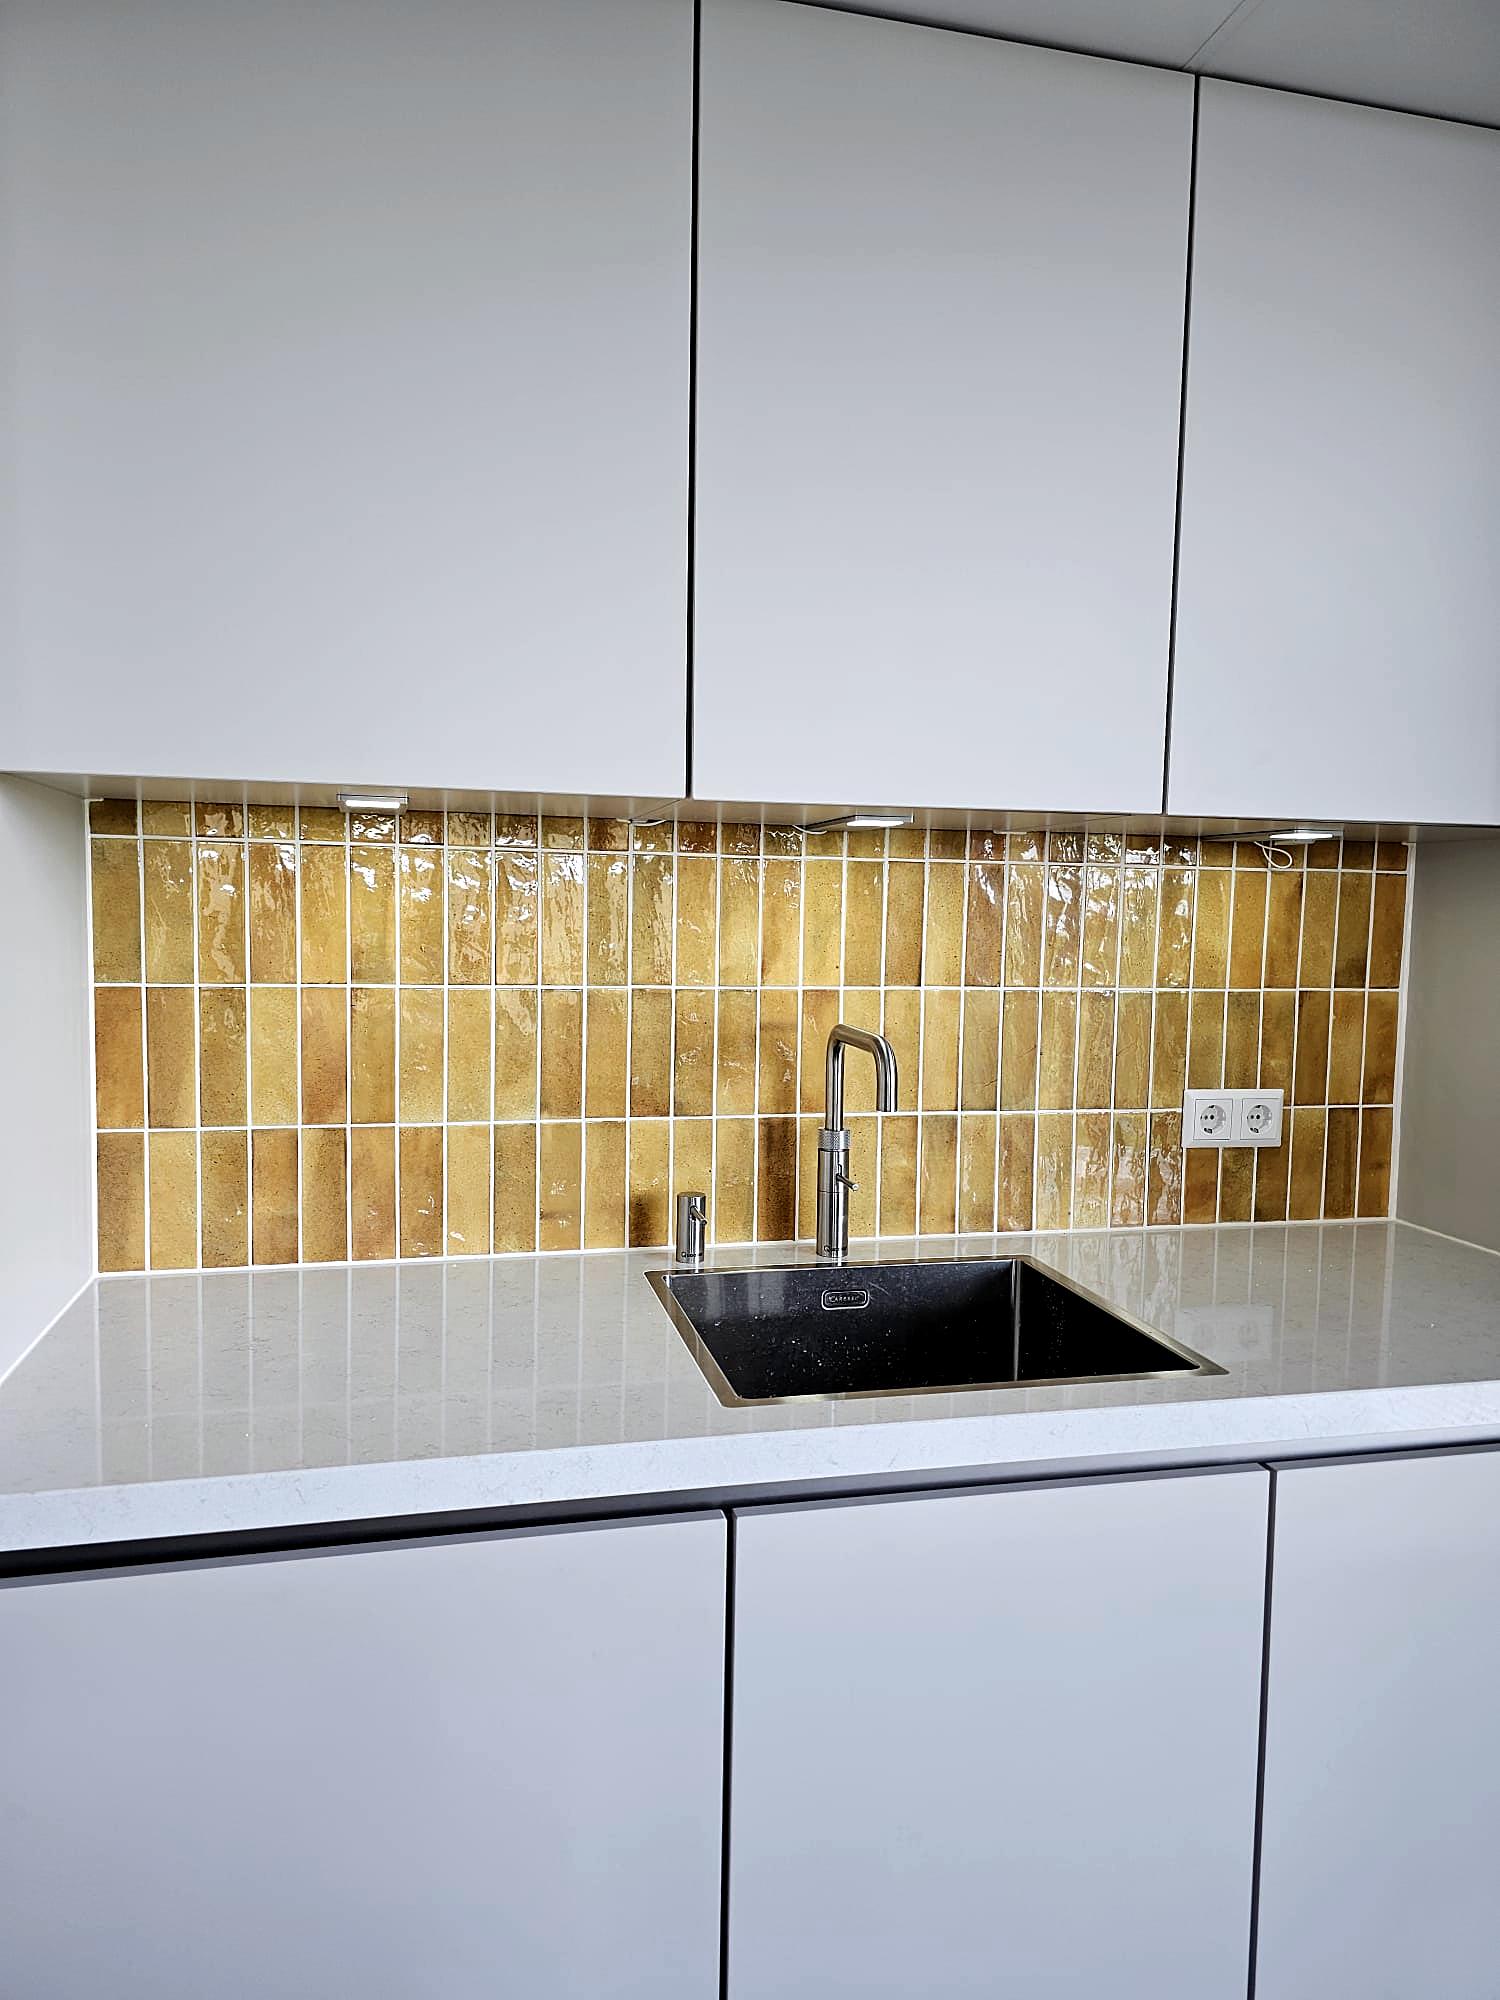
White handleless kitchen with a yellow zellige tile splashback and an undermount sink
KitchensHandleless kitchen with a zellige splashback
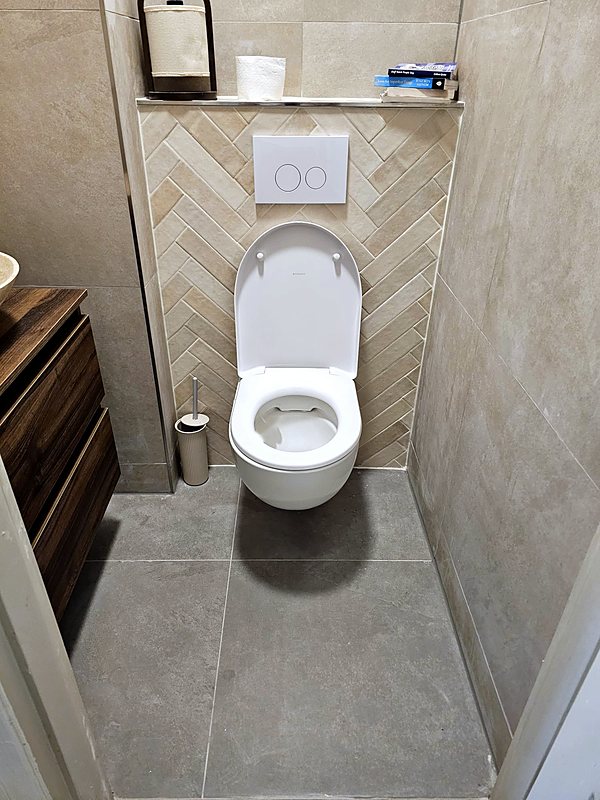
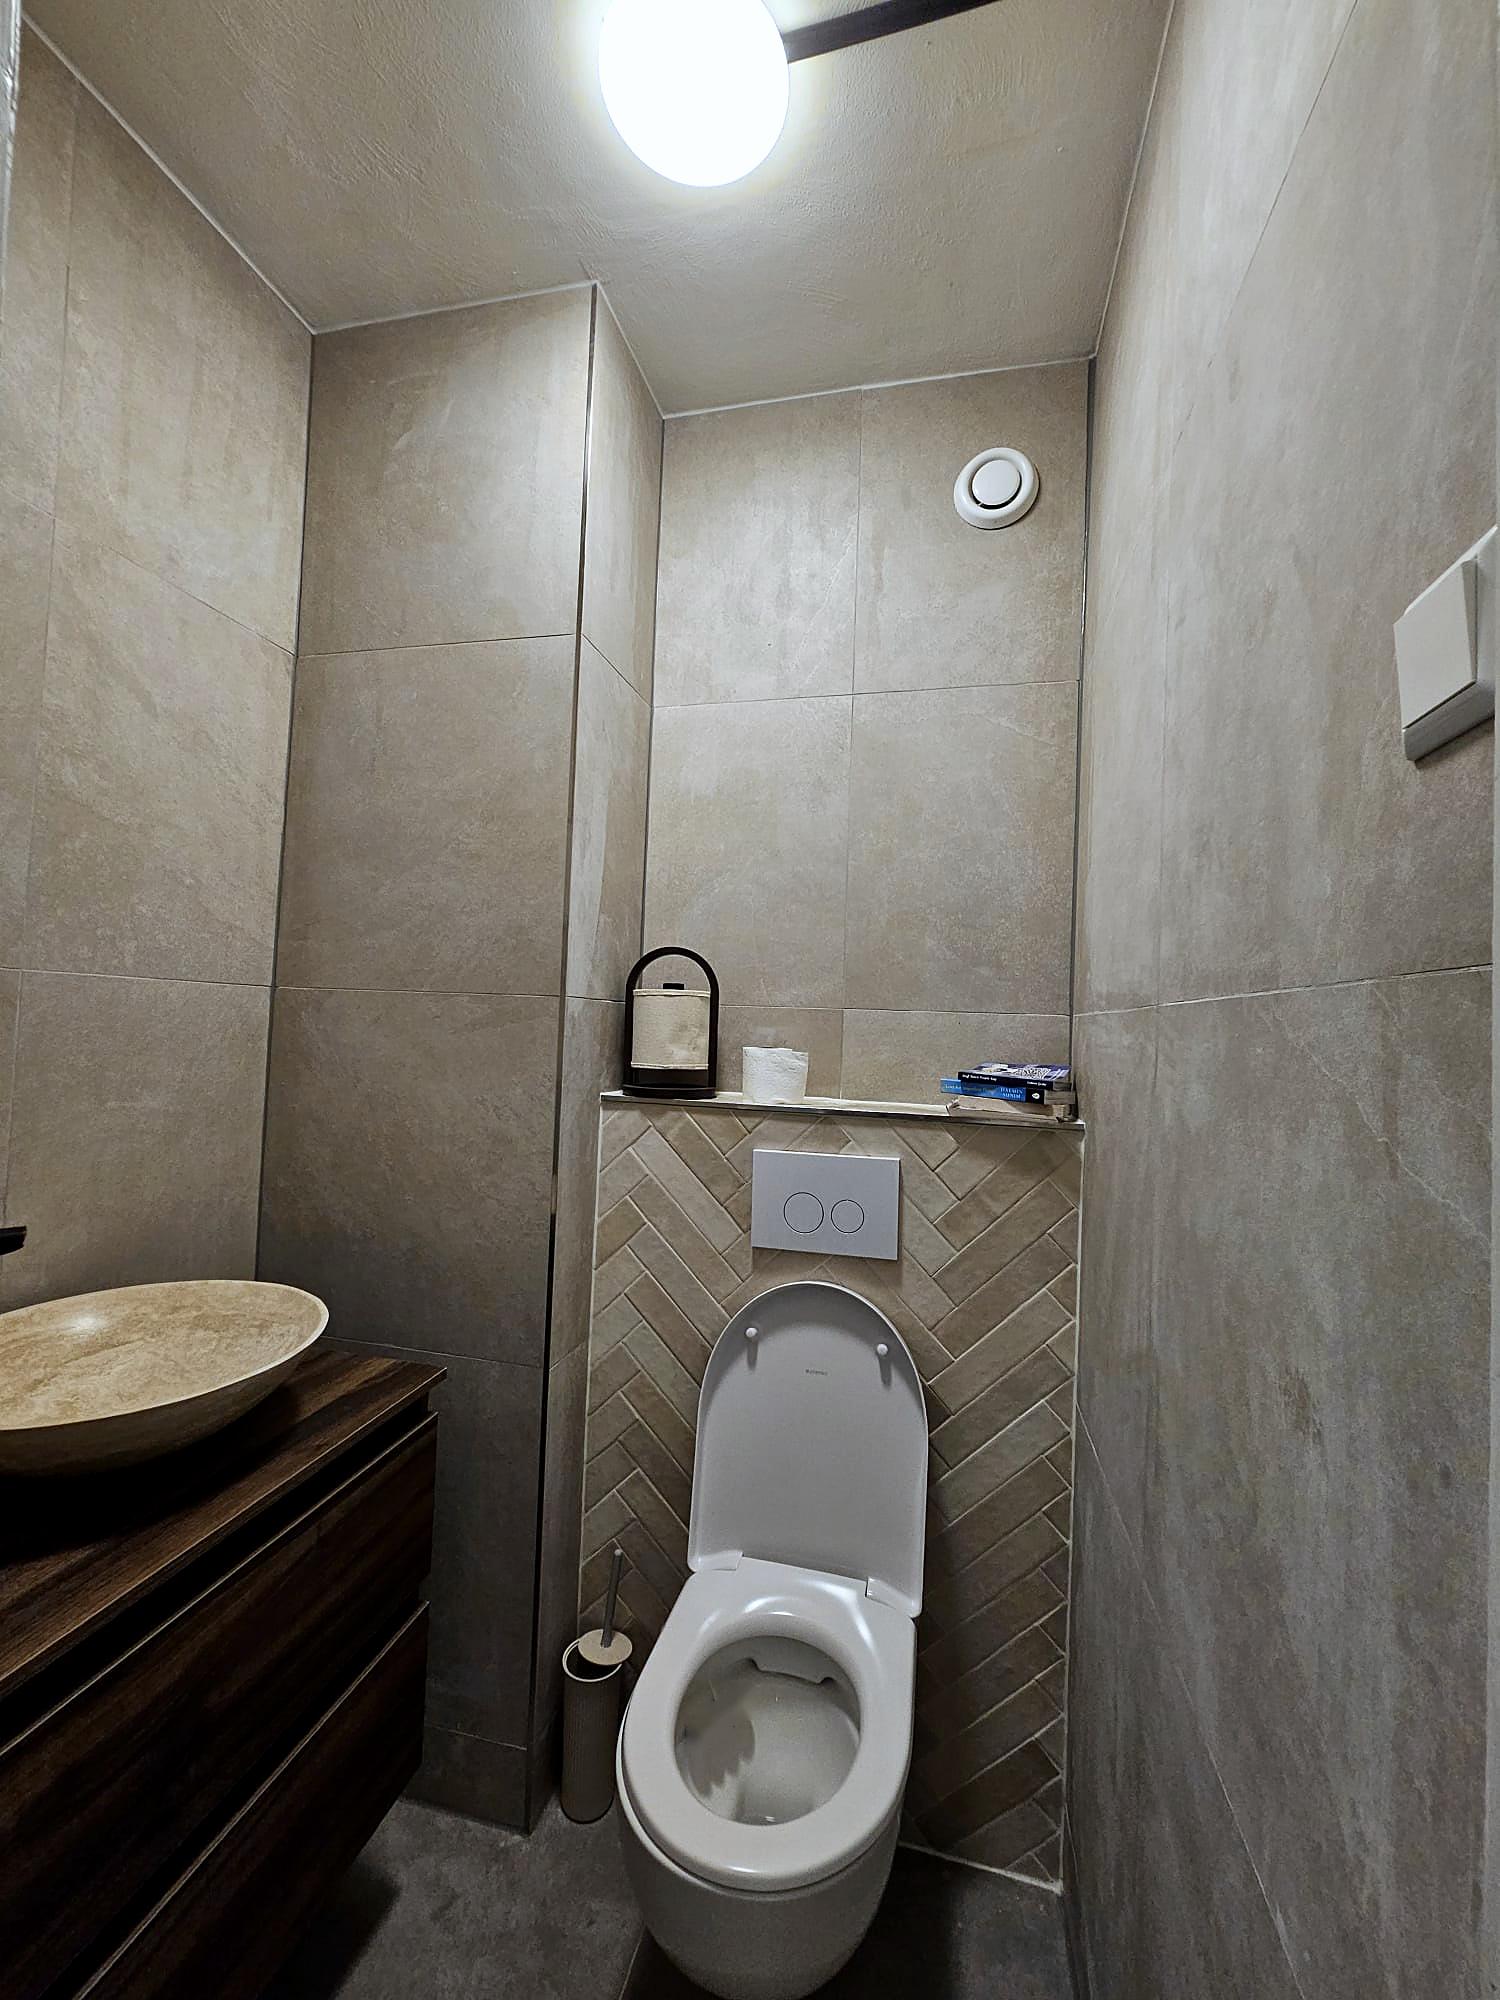
Wall-hung toilet with a concealed cistern, a tiled ledge and herringbone tiles
ToiletsConcealed cistern and a tiled ledge in herringbone
Treatment room with a freestanding basin, a backlit stone wall and two treatment beds
CommercialThe same salon: freestanding basin and backlit stone
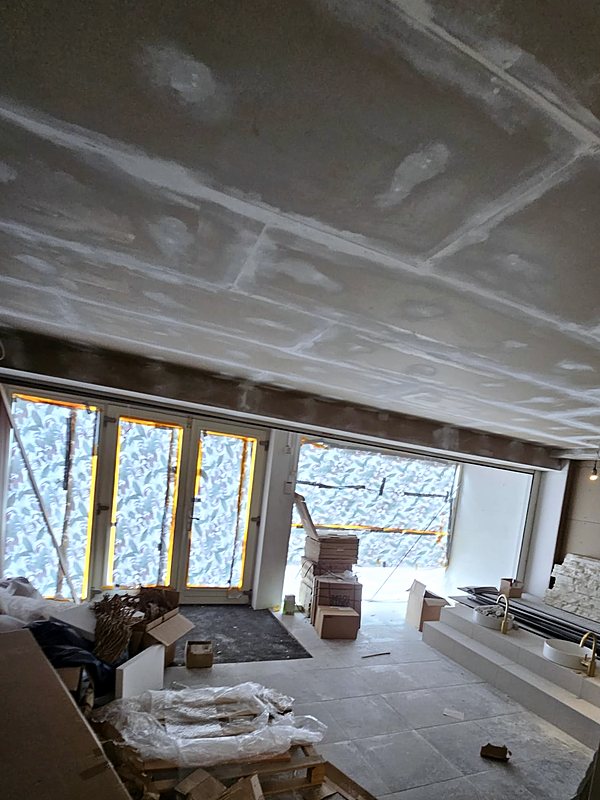
Open-plan space under renovation with a plasterboard ceiling and filled joints, before painting
Walls and ceilingsPlasterboard ceiling with the joints filled
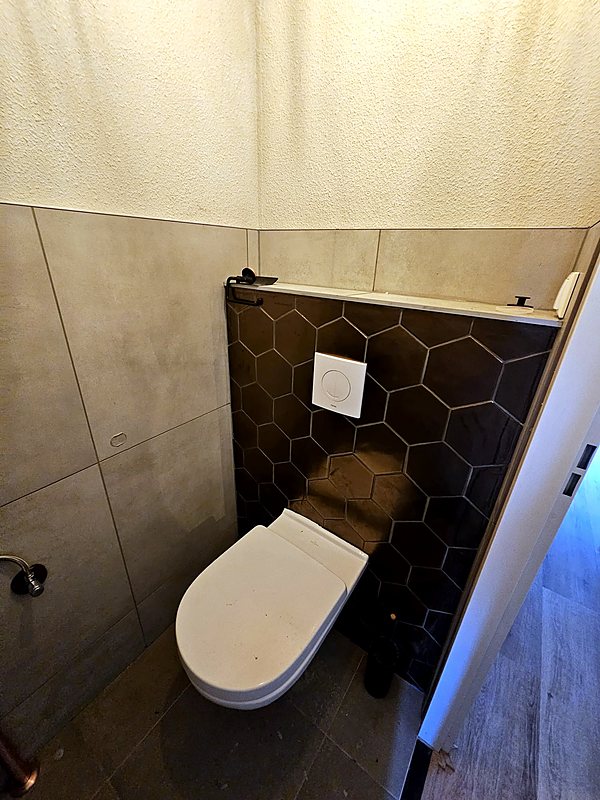
Toilet with a wall of dark hexagonal tiles and a white wall-hung WC
ToiletsHexagonal tiled wall and a wall-hung toilet
Renovated toilet with a wall-hung WC, large-format beige porcelain tiles and a herringbone tiled wall
ToiletsToilet with a wall-hung WC, herringbone wall and large-format porcelain tiles
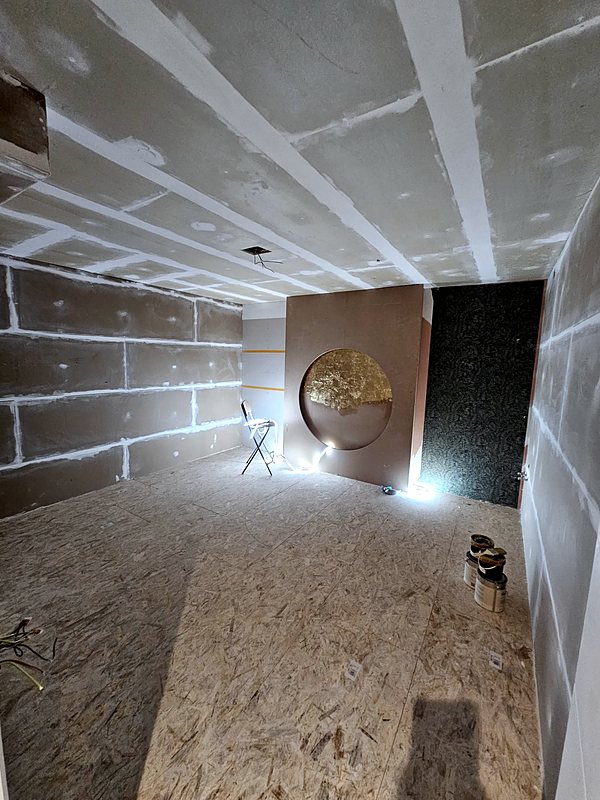
Commercial premises under renovation, with plasterboard walls and ceiling, filled joints and a board subfloor
CommercialThe salon during the works: plasterboard and subfloor
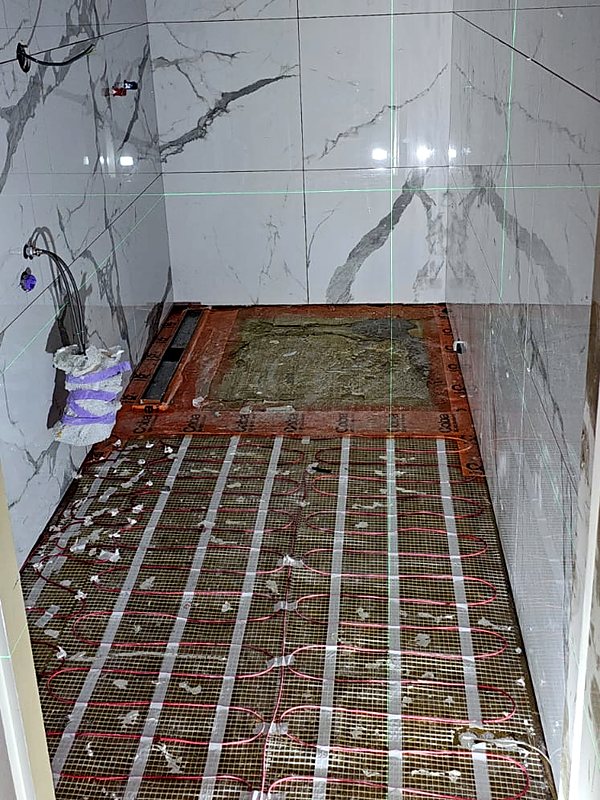
Bathroom under renovation with an electric underfloor heating mat and the linear shower drain, before the floor is tiled
BathroomsUnderfloor heating and a linear drain, before tiling
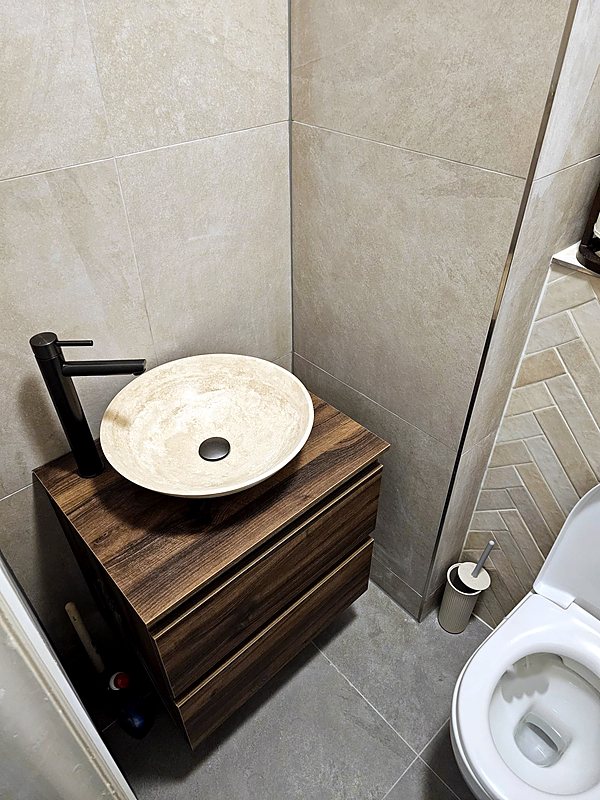
Natural stone basin on a wooden vanity unit, with a black tap
ToiletsNatural stone basin on a wooden vanity unit
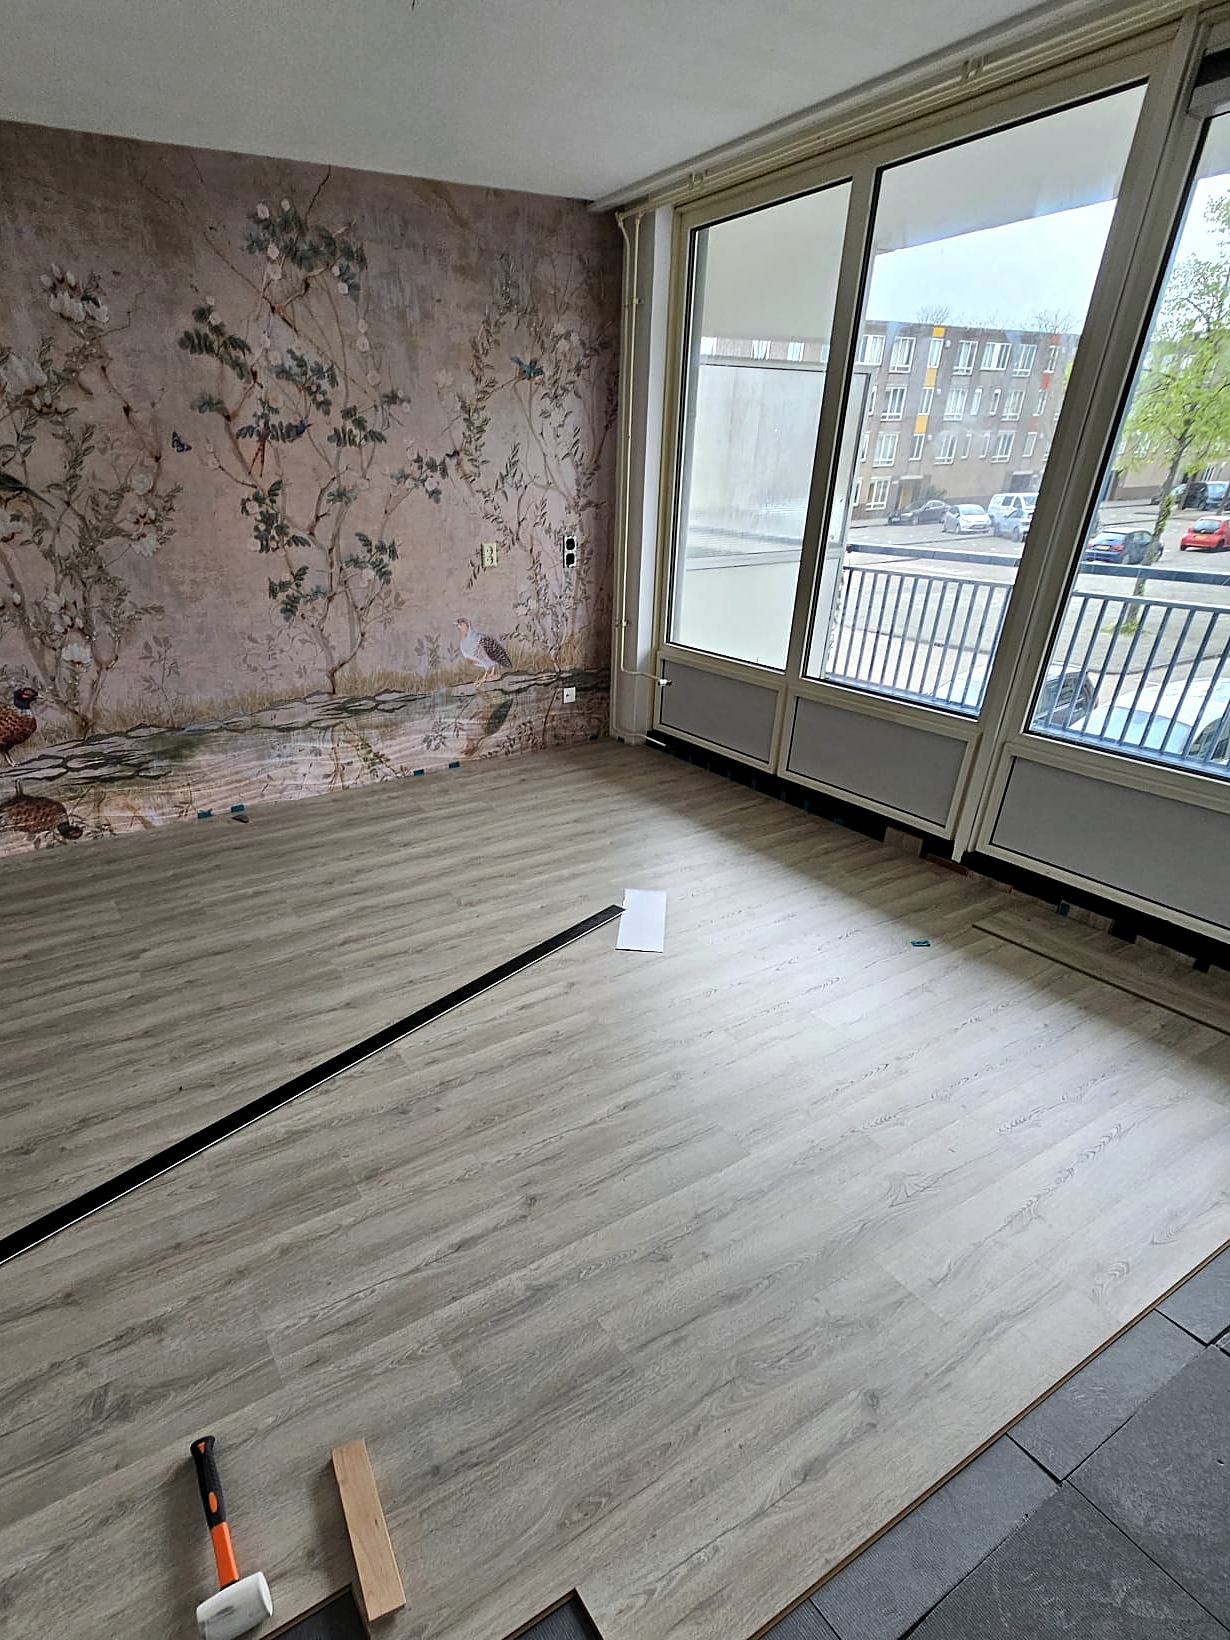
Laminate flooring half laid on an insulating underlay, in a living room with mural wallpaper
FloorsLaminate flooring on an insulating underlay
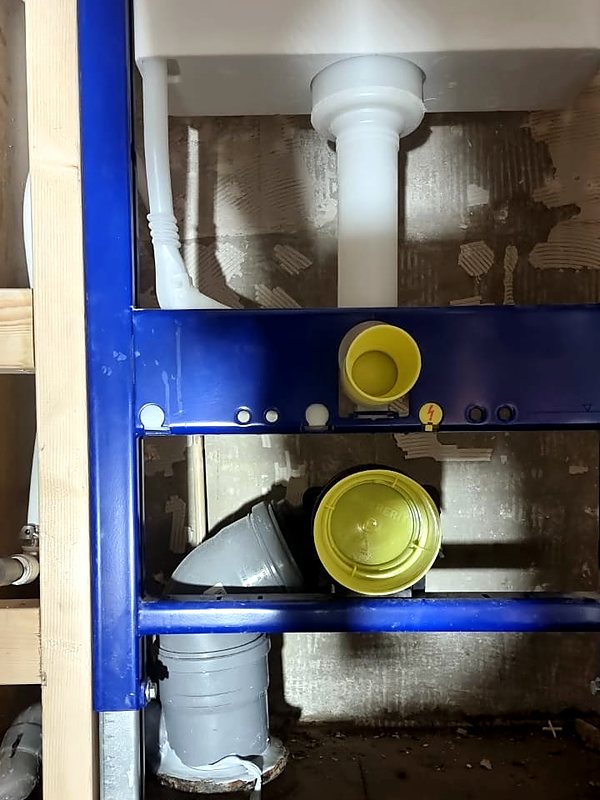
Frame for a wall-hung toilet with its waste pipe, fixed between timber battens
ToiletsWall-hung toilet frame, with its waste pipe
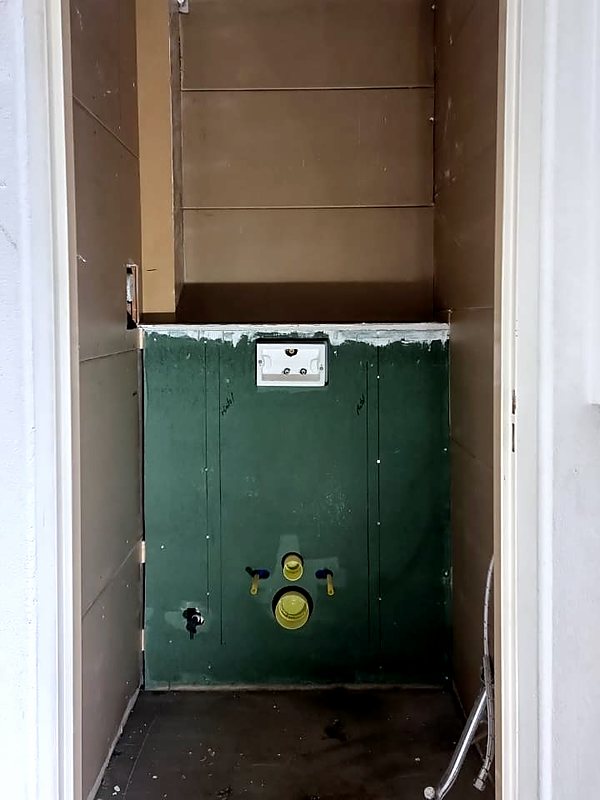
Toilet under renovation with the frame boxed in with green moisture-resistant board, ready for tiling
ToiletsToilet boxed in with moisture-resistant board, ready for tiling
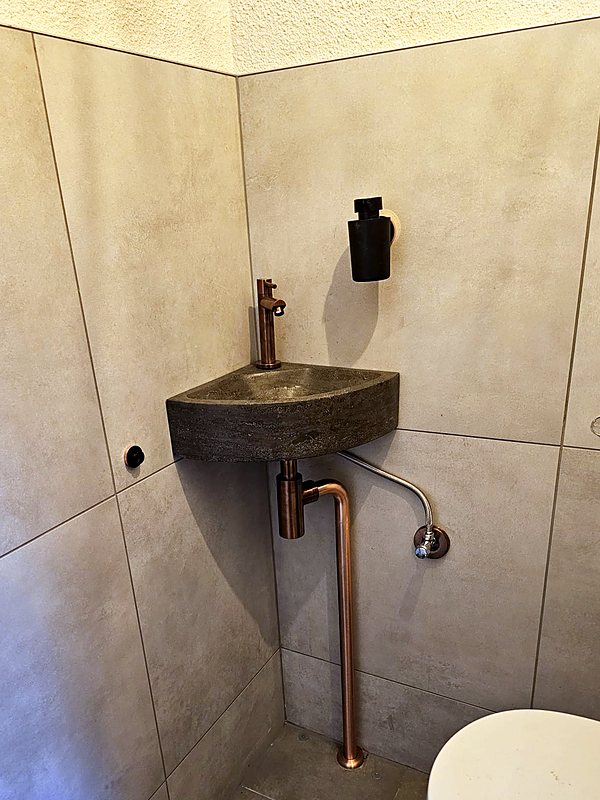
Small stone hand basin in a corner, with exposed copper pipework
ToiletsCorner hand basin with exposed copper pipes
Kitchen during finishing: zellige tiles above the protected worktop
KitchensZellige splashback being tiled, worktop protected
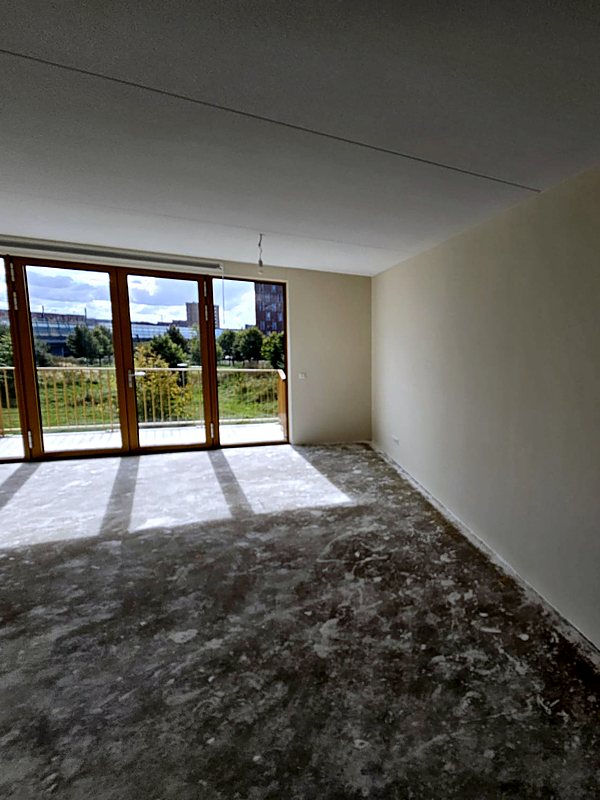
Living room with smooth walls, a finished ceiling and wooden doors to the balcony, before the floor goes down
Walls and ceilingsLiving room with smooth walls and doors to the balcony
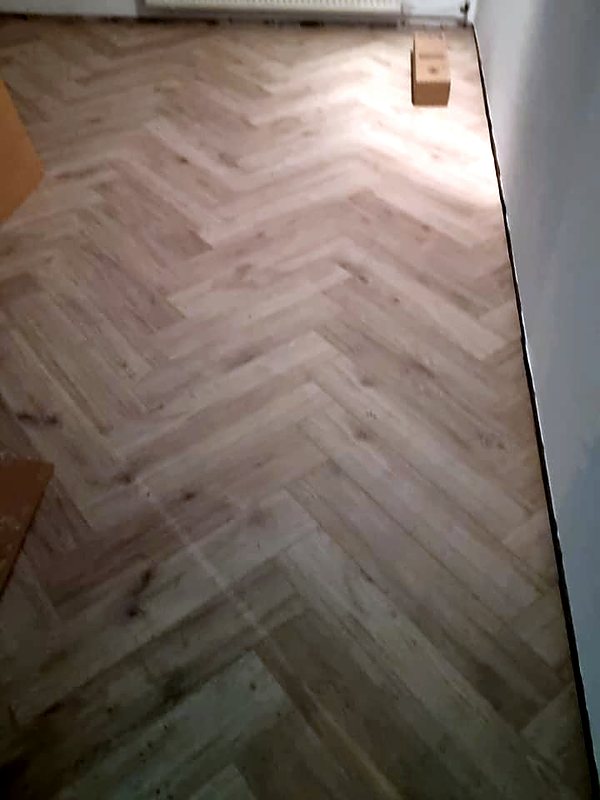
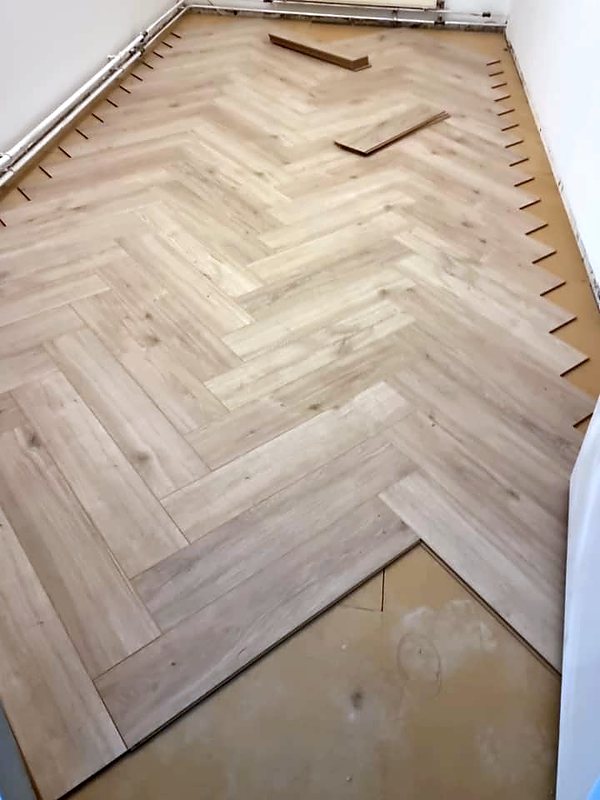
Herringbone floor half laid, with expansion spacers along the wall
FloorsHerringbone floor being laid
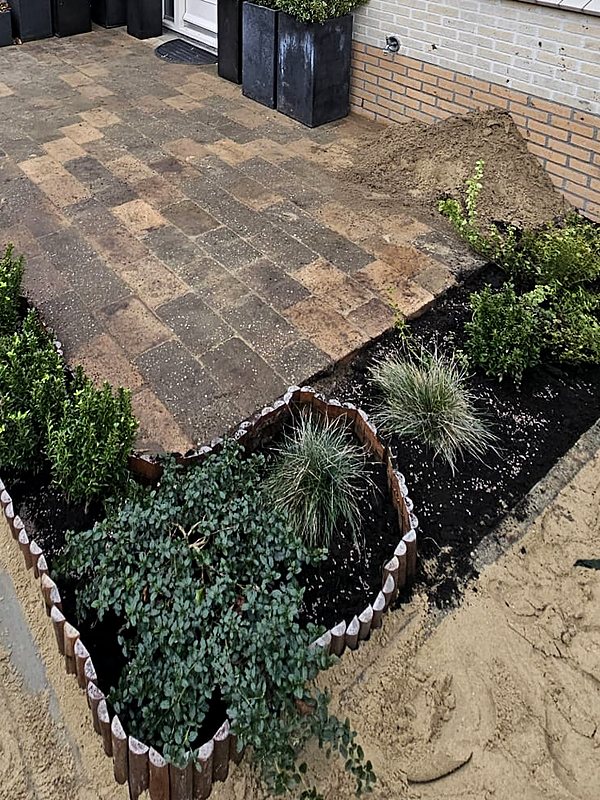
Front garden with block paving and freshly planted borders
OutdoorFront garden: paving and planting
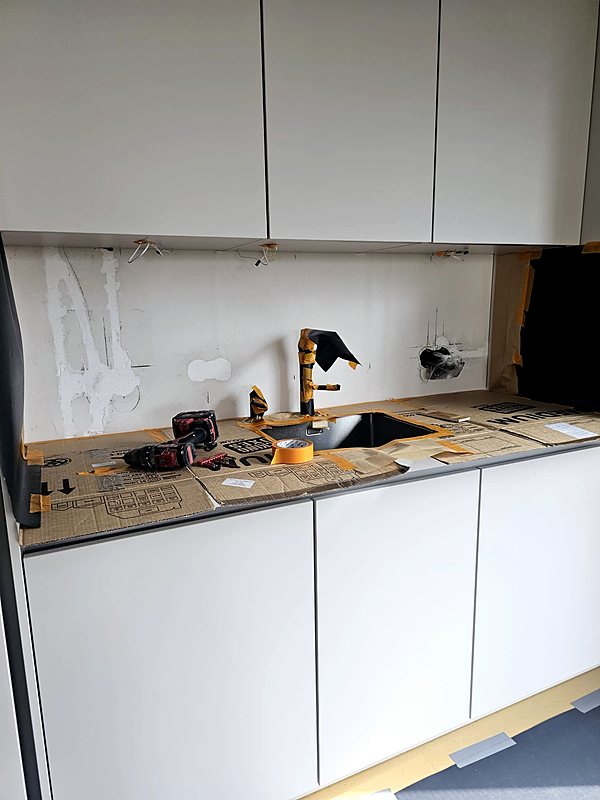
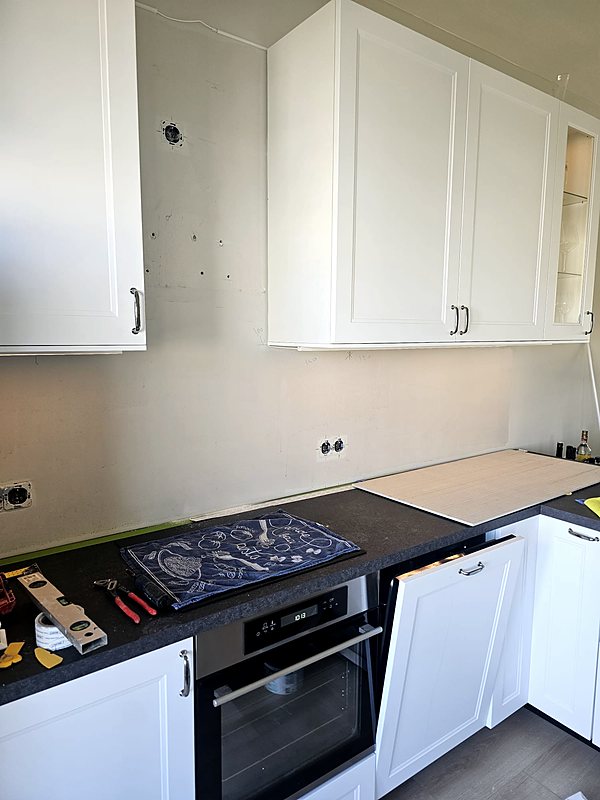
Kitchen being fitted, with white units, a built-in oven and an induction hob
KitchensKitchen fitting: levelled units, oven and induction hob
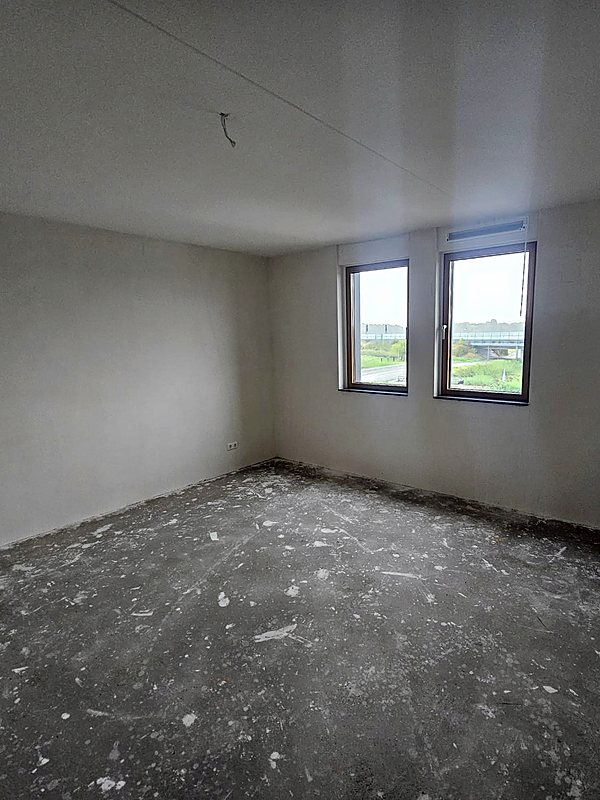
Bedroom with finished walls and ceiling and two windows, before the floor goes down
Walls and ceilingsBedroom with finished walls and ceiling
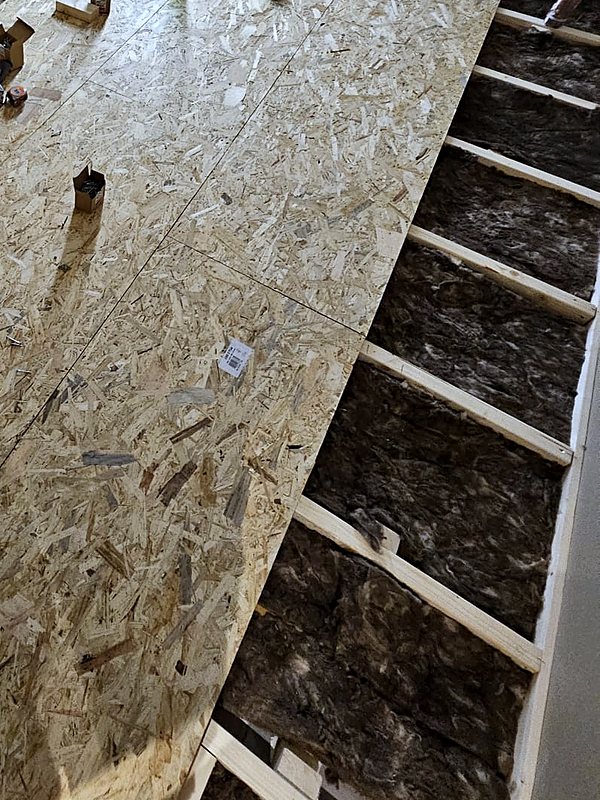
Timber joist floor with insulation between the joists and a new subfloor half laid
StructureInsulation between the joists and a new subfloor
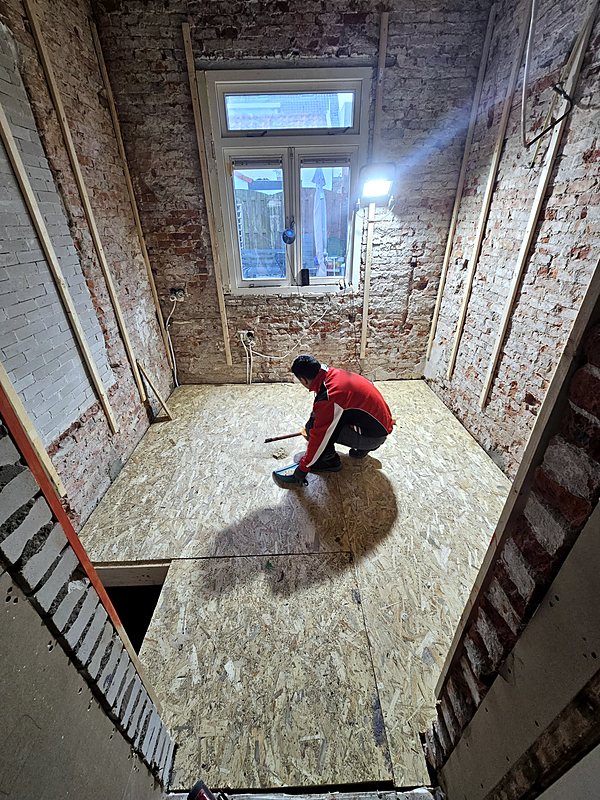
Tradesman laying a new subfloor on the joists, in a room with brick walls
StructureNew subfloor on the timber joists
New linear shower drain and waste pipes in a stripped-out bathroom
Plumbing and electricsNew linear shower drain and waste
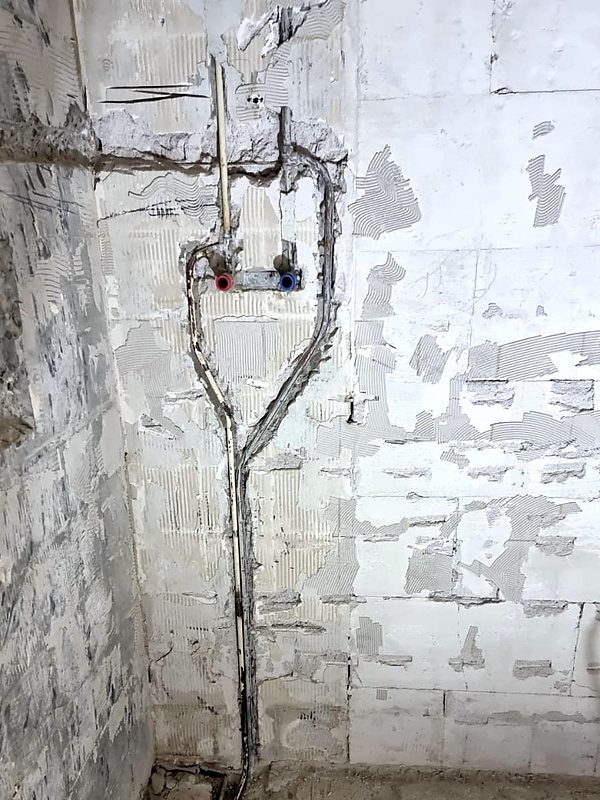
Stripped bathroom wall with new pipework and the body of a concealed thermostatic mixer
Plumbing and electricsConcealed thermostatic mixer and new pipework
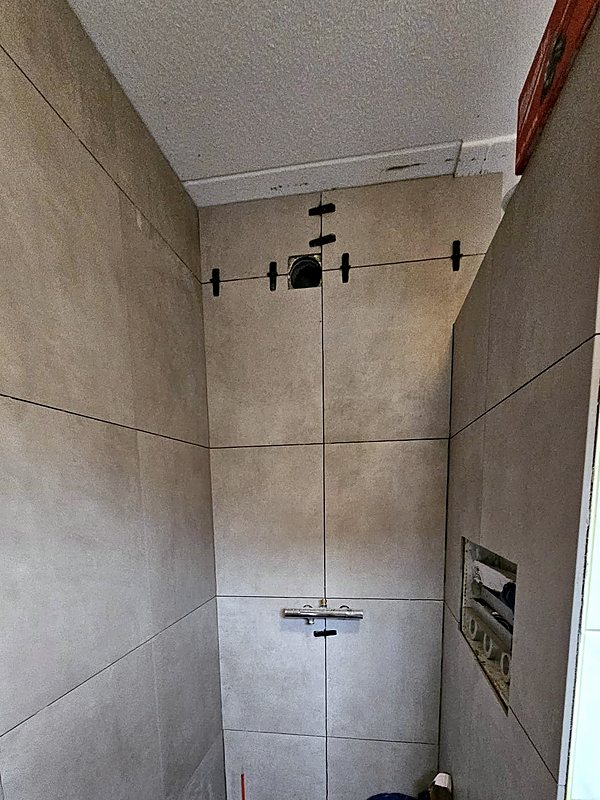
Bathroom being tiled with large-format tiles and a recessed niche
BathroomsLarge-format porcelain tiles with a recessed niche
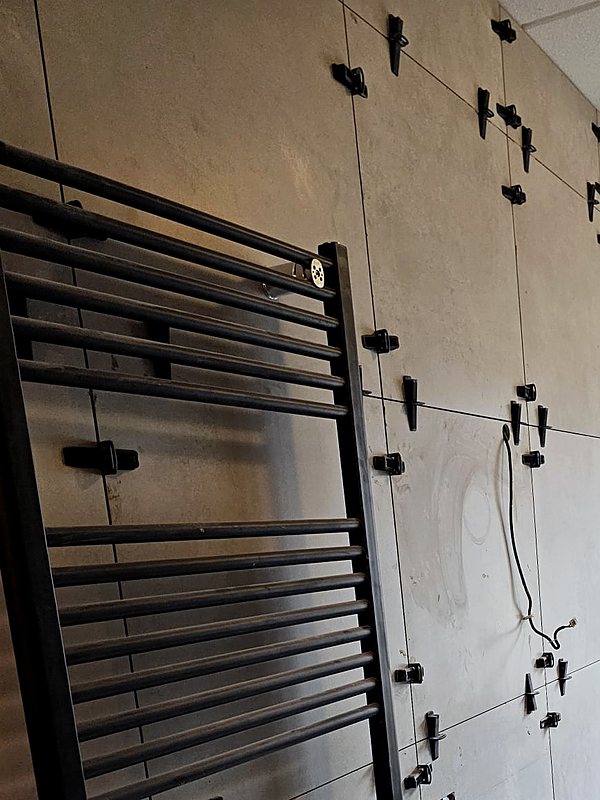
Bathroom wall with large-format porcelain tiles, levelling clips and a black towel radiator
BathroomsLarge-format tiles with levelling clips and a towel radiator
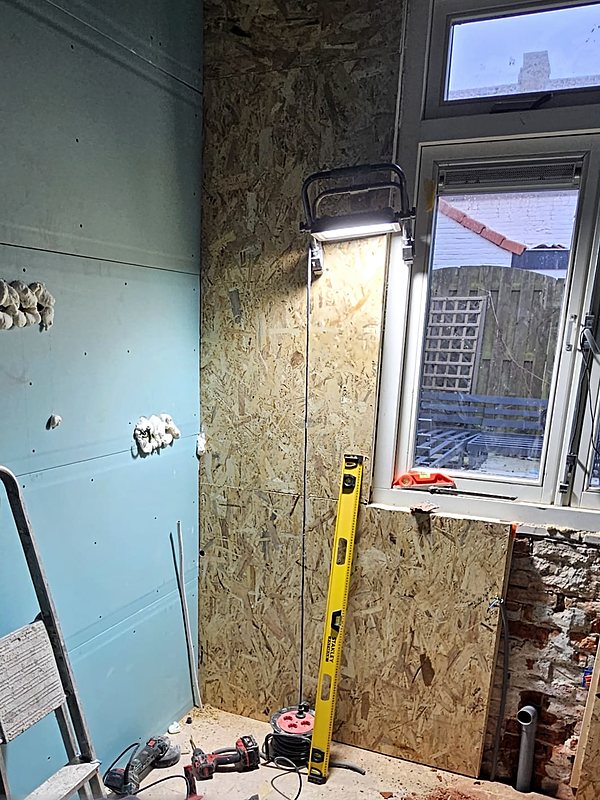
Bathroom under renovation with moisture-resistant boards and new plumbing
BathroomsMoisture-resistant boards and new plumbing
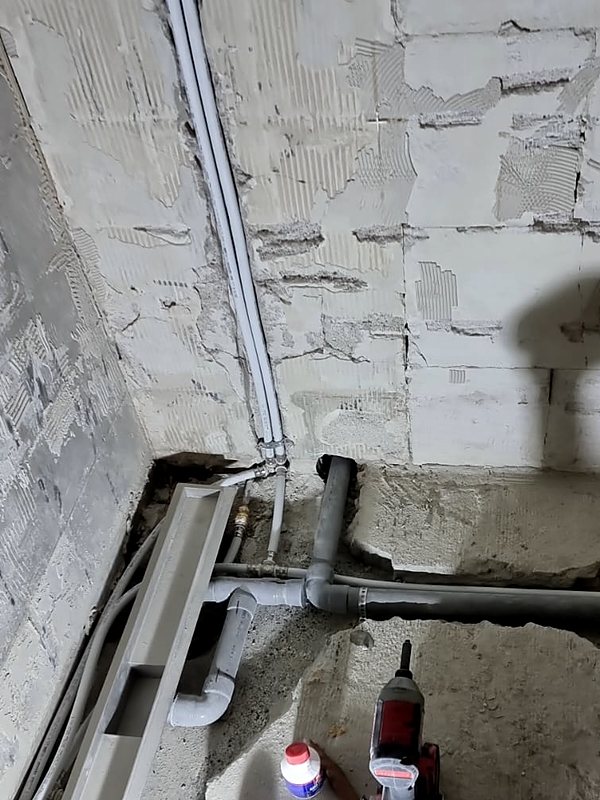
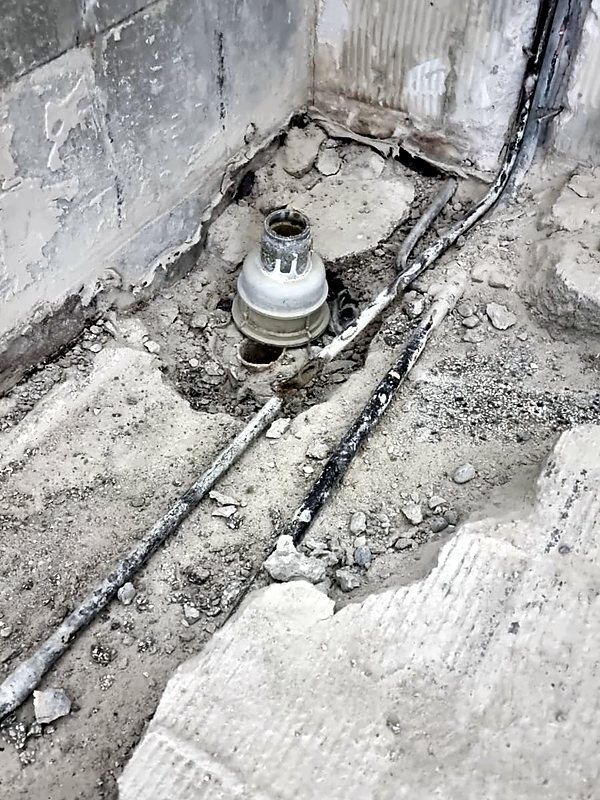
Opened-up bathroom floor with the waste pipe and new water pipes laid in chases
Plumbing and electricsWaste and water pipes chased into the floor
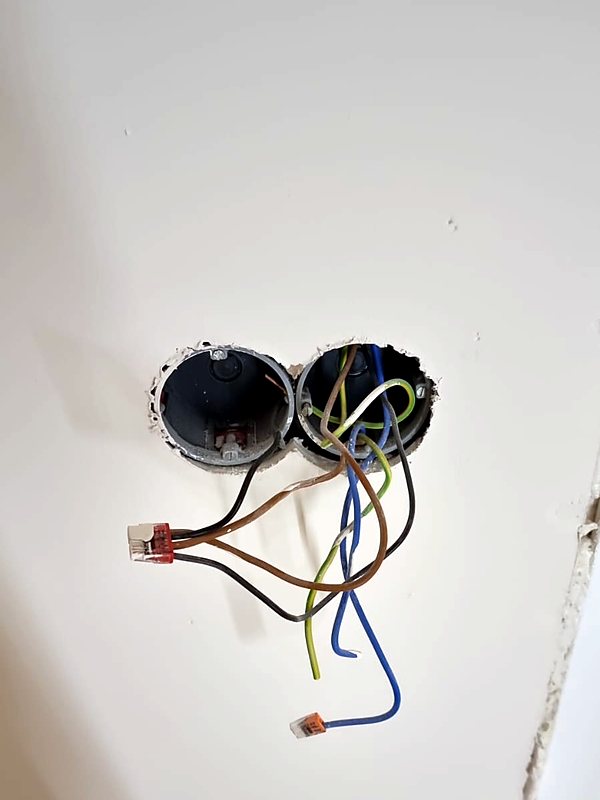
Flush-mounted socket boxes with new wiring, before the sockets are fitted
Plumbing and electricsDouble socket boxes with new wiring
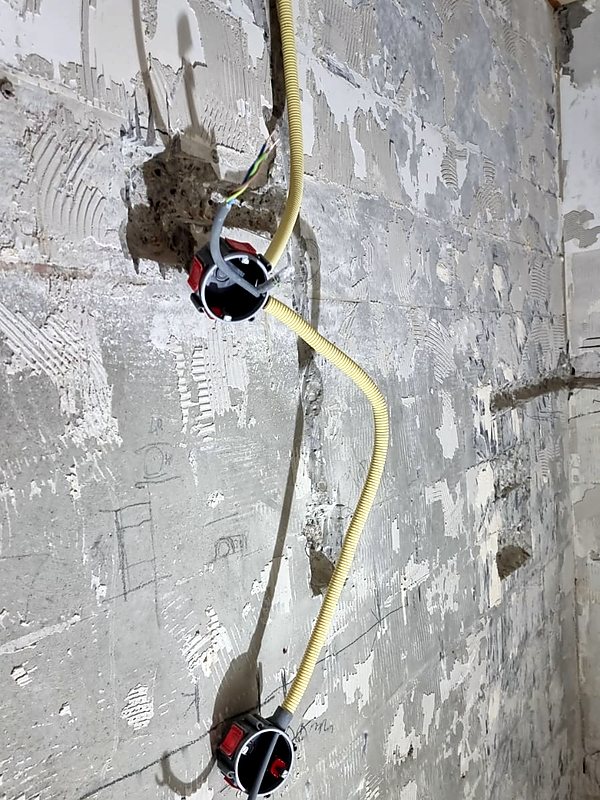
Flexible conduit and flush-mounted electrical boxes in a stripped wall
Plumbing and electricsFlexible conduit and flush-mounted boxes in the wall
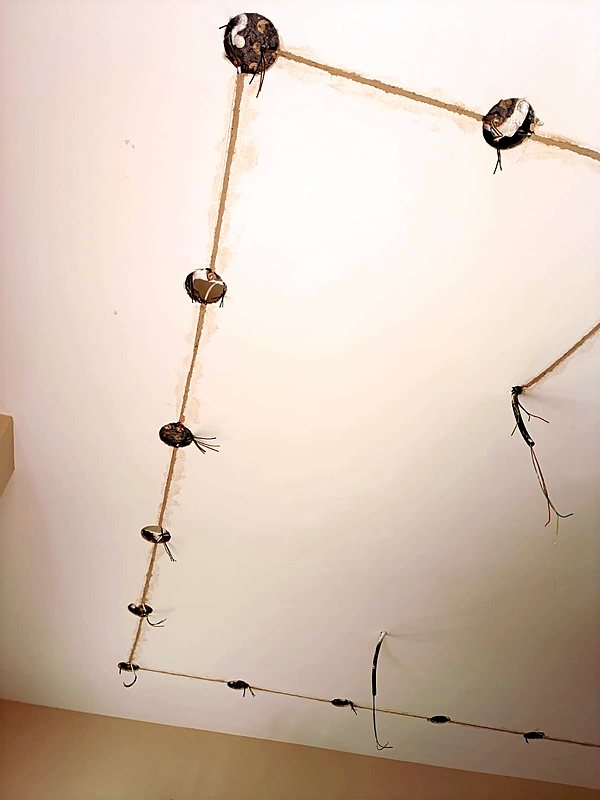
Ceiling with new wiring in chases and boxes for spotlights, before it is closed up
Plumbing and electricsNew wiring and boxes in the ceiling
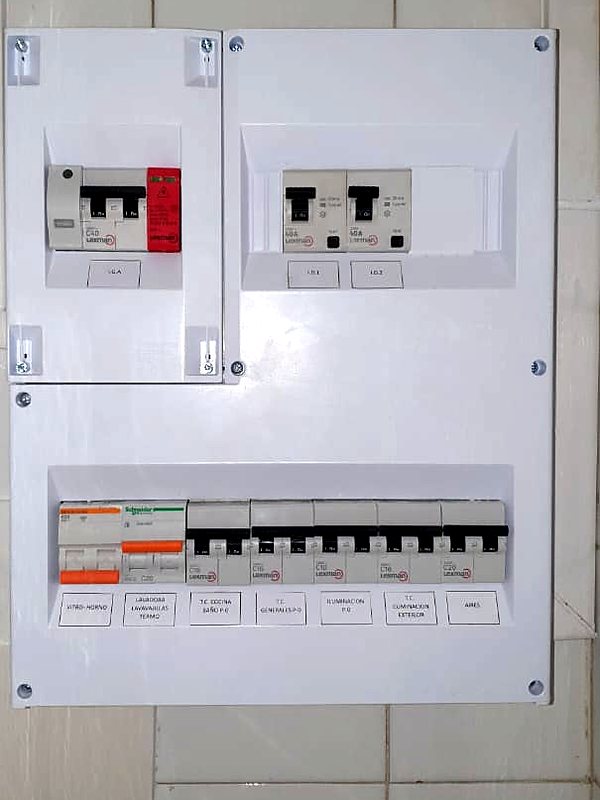
New consumer unit with a main switch, residual-current devices and circuit breakers
Plumbing and electricsNew consumer unit
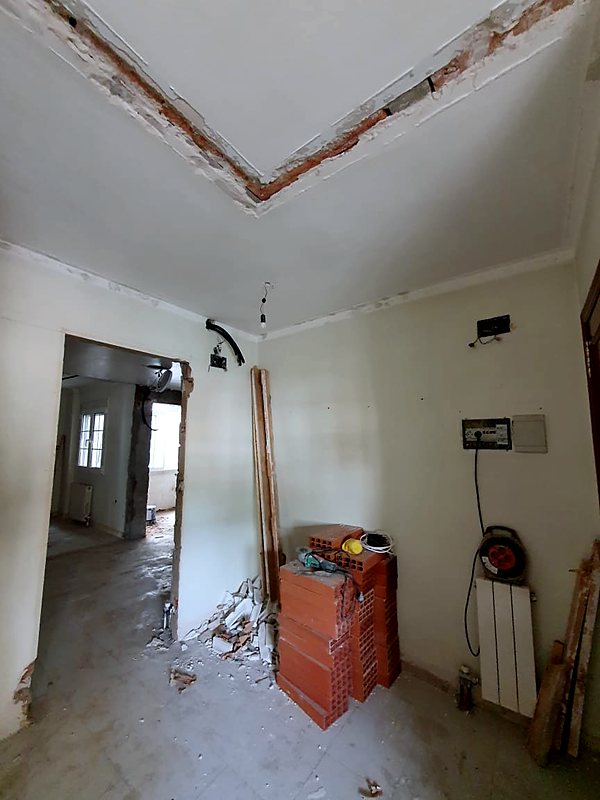
Room during the strip-out: the ceiling opened up, an opening in the partition wall and bricks for the new wall
StructureStrip-out for the new layout
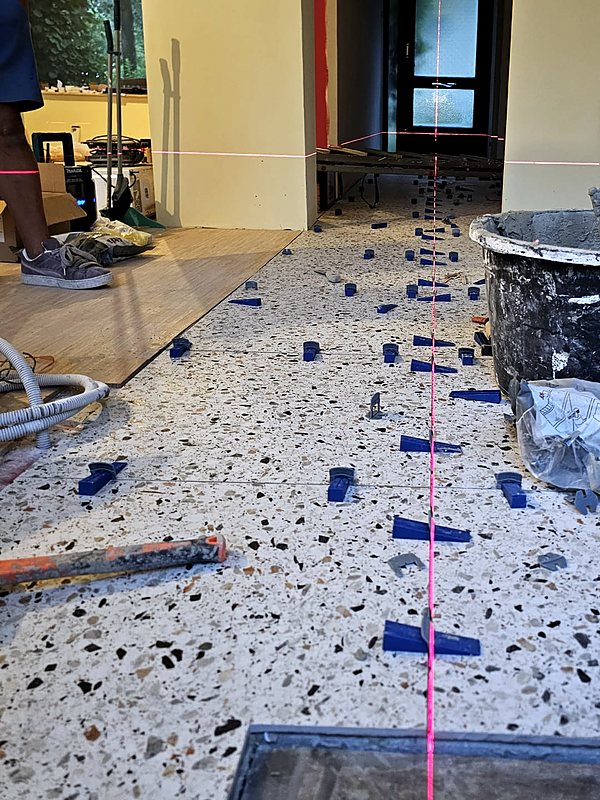
Red laser line on a terrazzo floor while setting out a renovation
StructureSetting out with a laser before tiling

Photos without recognisable people, addresses or our clients’ personal belongings.

Quote

Tell us what you want to renovate.
With a few photos, the measurements and, if you have one, the floor plan, we give you an indicative price. Then we measure up at your home and send you the fixed price.
We plan a limited number of projects each month, so that each one has its own project manager from start to finish.

No obligation. We reply within one working day.

WhatsApp Call