
For professionals
Structural calculations, drawings and BIM.
Architects, contractors and developers commission structural calculations, drawings and BIM models from us. Clearly scoped assignments, a fixed price per assignment and delivery in IFC, DWG or PDF, by engineers who are members of the Ordem dos Engenheiros.
Clearly scoped work, clear agreements.
You know in advance what you get, when and at what price. Revisions and the municipality’s questions are part of the agreement.
To the Eurocodes with the Dutch National Annexes, with steel sizing, details and answers to the municipality’s questions.
Plans, sections and details for the permit and for construction.
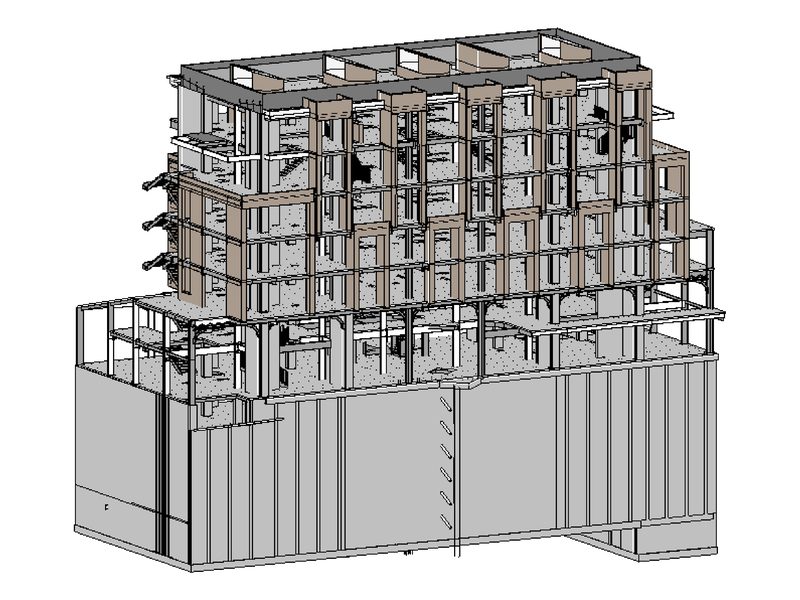
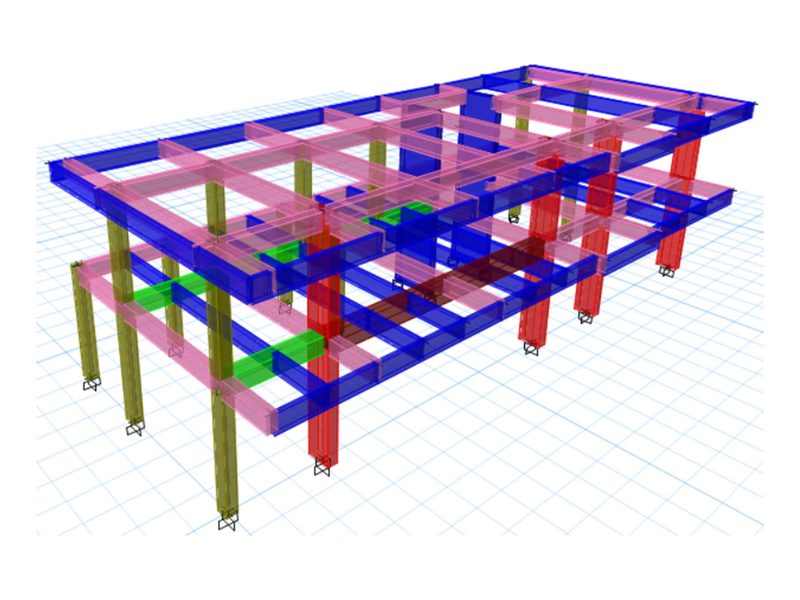
Architectural and structural models, at the level of information your project requires.
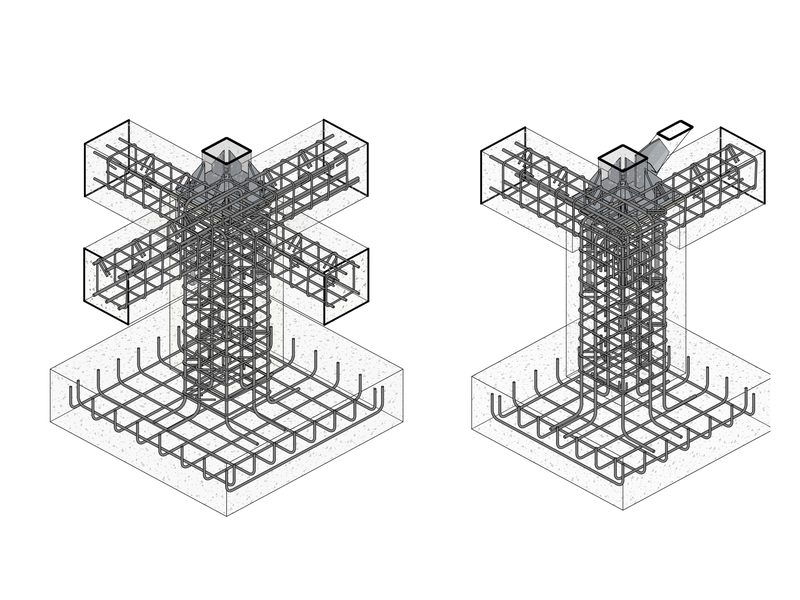
Reinforcement drawings, steel schedules and connection details taken from the model.
Material schedules and quantities taken from the model, for your budget or your purchasing.
Delivery in IFC, DWG and PDF, adapted to the way you work.
Models and calculations by our team.
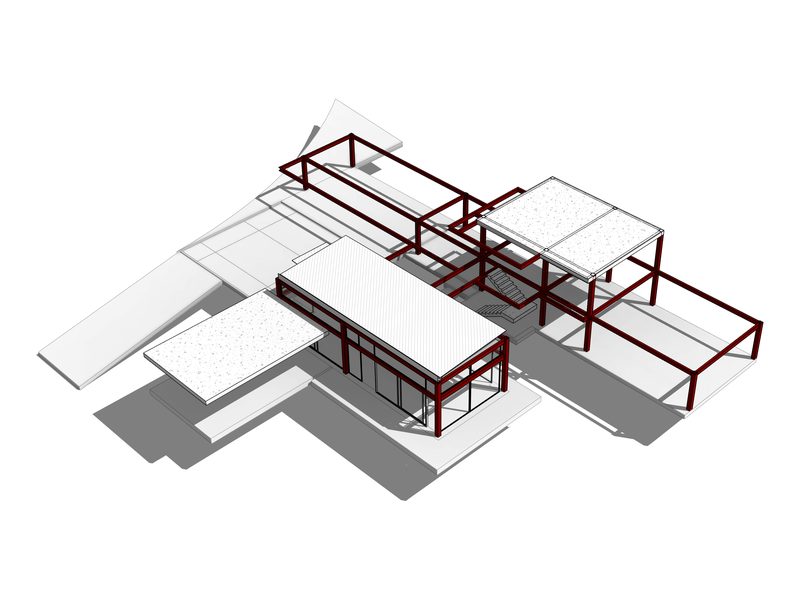
Steel, concrete and mixed structures, from houses to buildings with basements.
From request to delivery.
Clearly scoped, so your schedule doesn’t depend on ours.
- 01
Request
You send us drawings, a model or a sketch and what you need.
- 02
Scope and price
We agree the scope, the delivery and the revisions, at a fixed price.
- 03
Production
Our engineers calculate, model and draw.
- 04
Review
Internal check of the calculation and the drawings before delivery.
- 05
Delivery and revisions
Delivery in your format; revisions as agreed and the municipality’s questions included.
What professionals ask us.
Which standards do you calculate to?
We calculate to the Eurocodes with the Dutch National Annexes, and existing buildings to NEN 8700.
Which file formats do you deliver?
We deliver in open formats such as IFC, DWG and PDF, adapted to the way you work and to your software.
How quickly do I get a price?
Within 48 hours of receiving the documents. The lead time of the assignment itself is agreed in advance.
Do you charge by the hour?
No. Once the assignment is scoped you receive a fixed price, with the delivery and the number of revisions included.
Who does the structural calculation?
Our engineers, engenheiros civis who are members of the Ordem dos Engenheiros. They calculate to the Eurocodes with the Dutch National Annexes, and existing buildings to NEN 8700, and they deal with the municipality’s questions.
How do you invoice businesses in the Netherlands?
Businesses established in the Netherlands are invoiced under the reverse-charge mechanism (btw verlegd): the invoice is issued without VAT and you declare it yourself.
Tell us about your assignment.
Drawings, the model or a sketch and your schedule are enough for a fixed price per assignment within 48 hours.
- Phone+31 6 27 22 08 50Monday to Friday, 08:00 to 20:00
- WhatsAppSend us photosWe reply within one working day
- Emailinfo@creeringenieria.comWith photos, measurements or drawings attached
We plan a limited number of projects each month, so that each one has its own project manager from start to finish.