

Jhonatan Jiménez
Engenheiro civil · structuresCalculates and signs off the structure of every renovation: beams, floors and strengthening. Ordem dos Engenheiros no. 99515. LinkedIn

Home renovation · Netherlands
Bathrooms, toilets, kitchens, floors, painting, plumbing, electrics and load-bearing walls, with a fixed price and a written schedule.
Prefer to call or write? +31 6 27 22 08 50 · photos on WhatsApp
‘From’ prices at Comfort level. Work out yours line by line; whatever depends on your home, we settle after the visit.
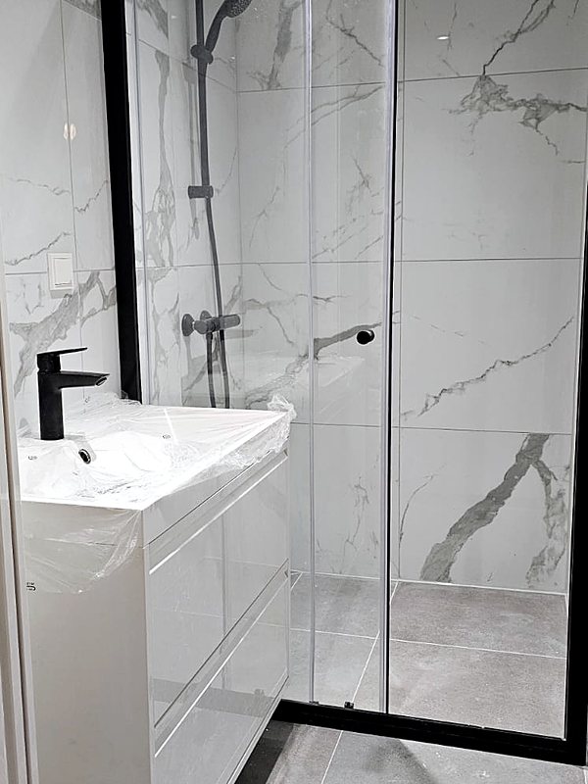
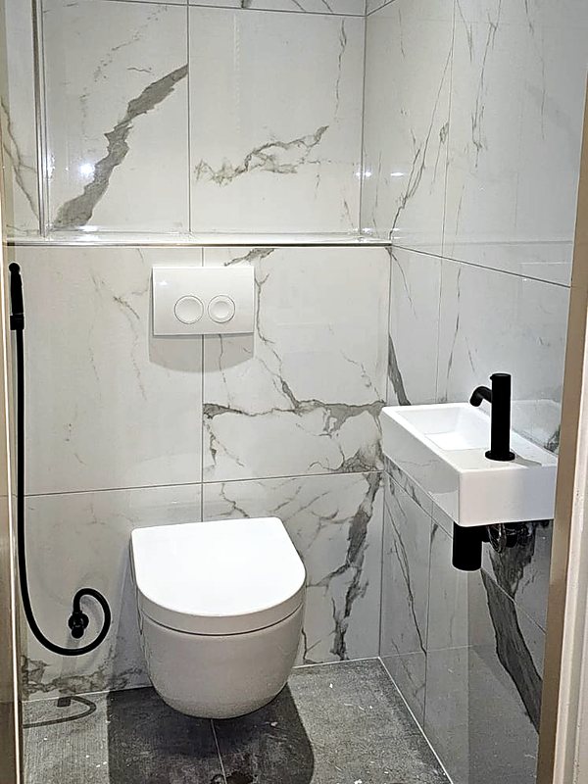
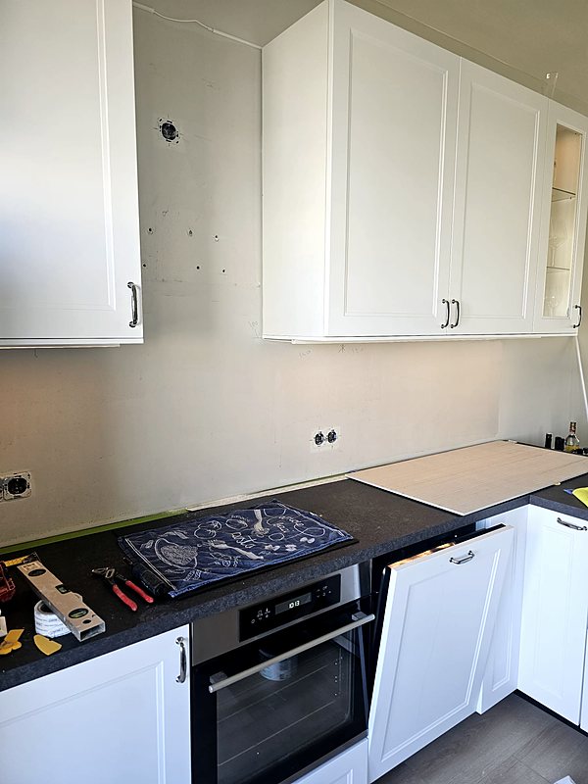
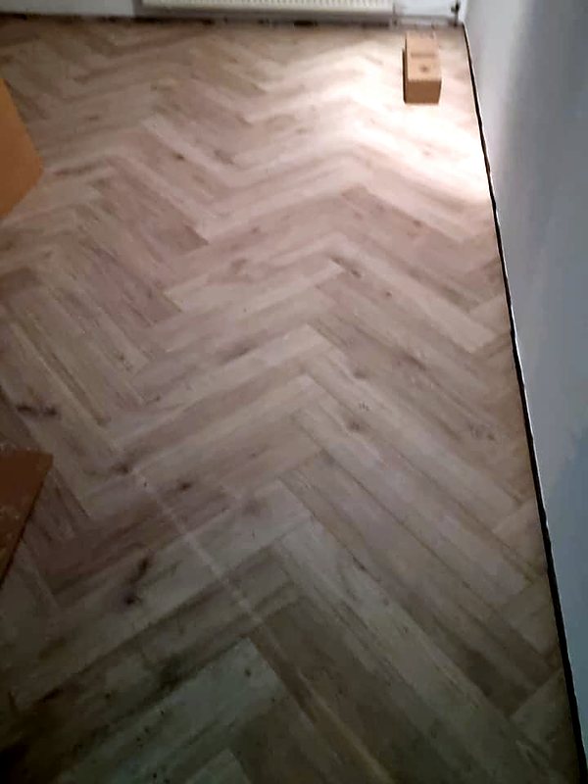
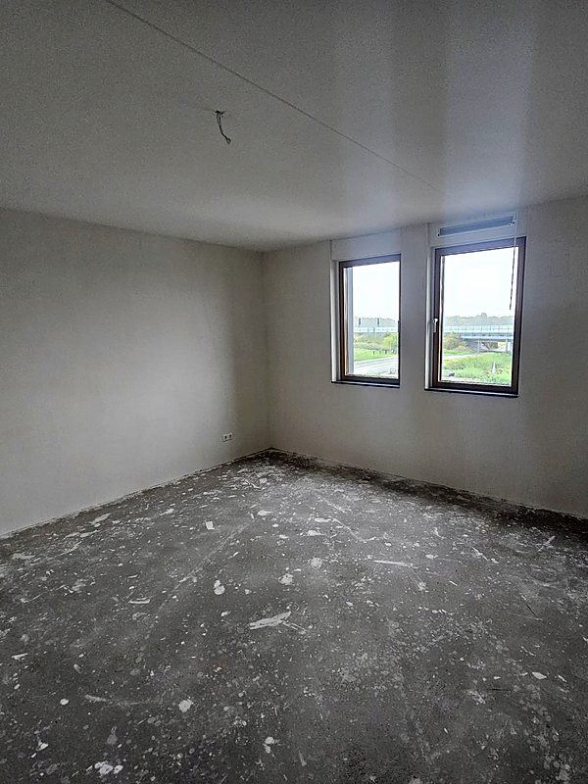
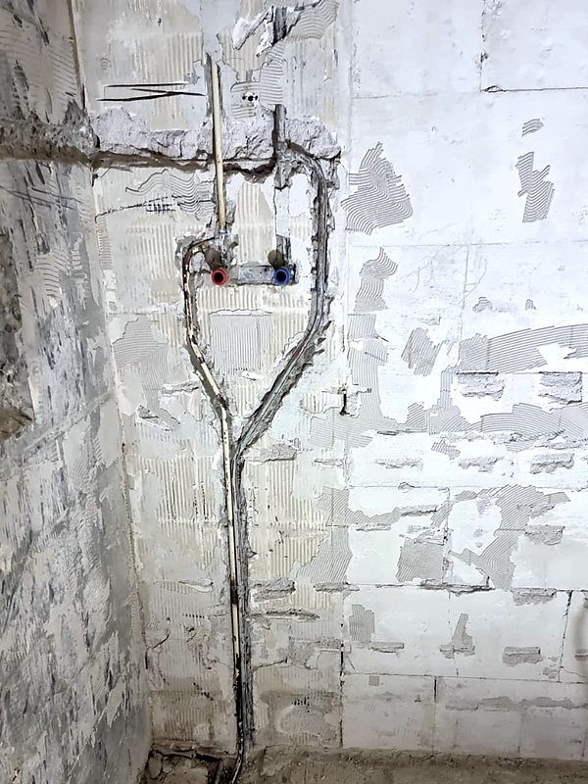
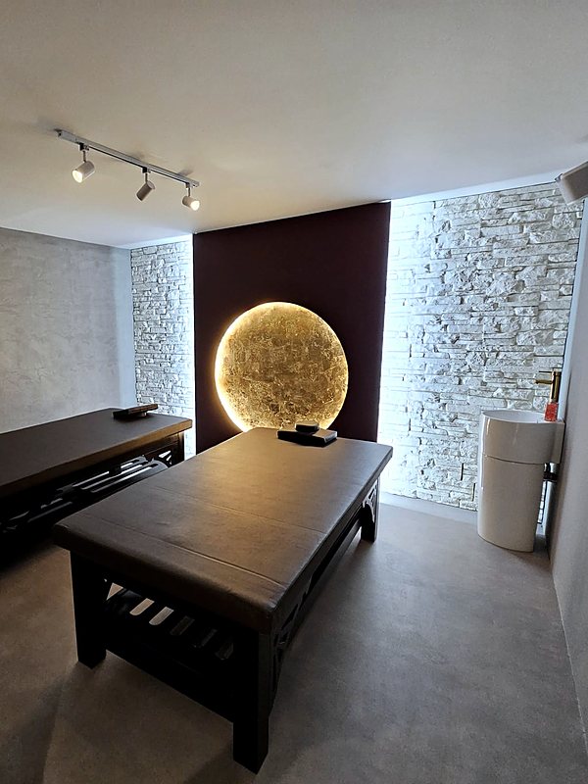
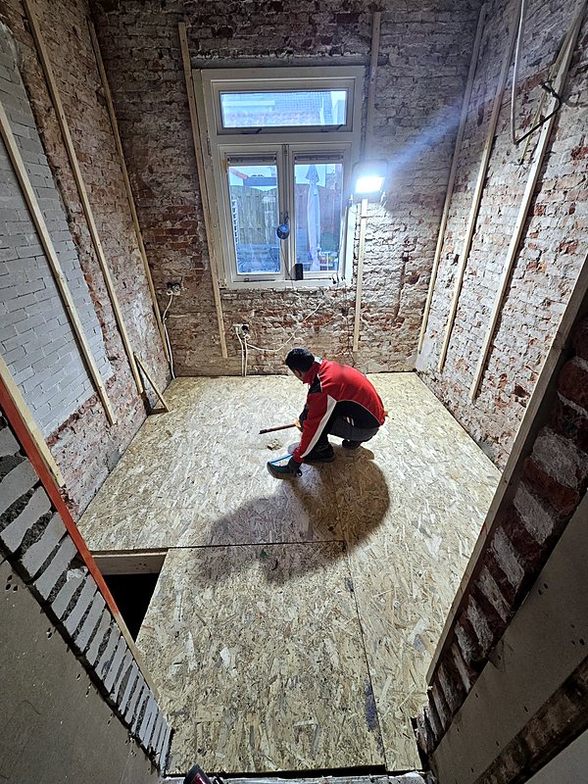
Or everything at once: a full renovation with one quote and one person responsible, from the structure to the paintwork.
Full renovationChoose the job, the size, the finish level and the area, and you see an estimate straight away. For the full breakdown, use the line-by-line cost calculator.
Estimate based on our 2026 rates. Not a quote: the fixed price follows the site visit, itemised line by line.
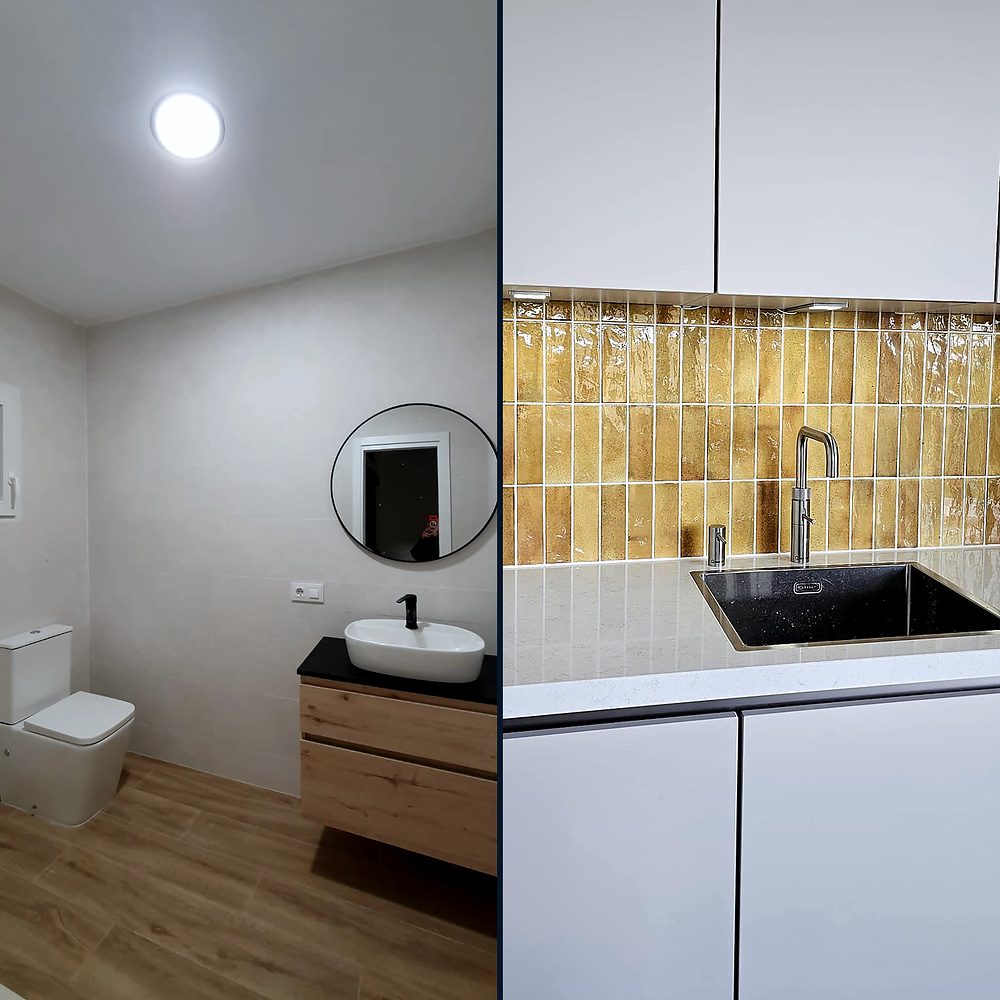
The same space, before and after.
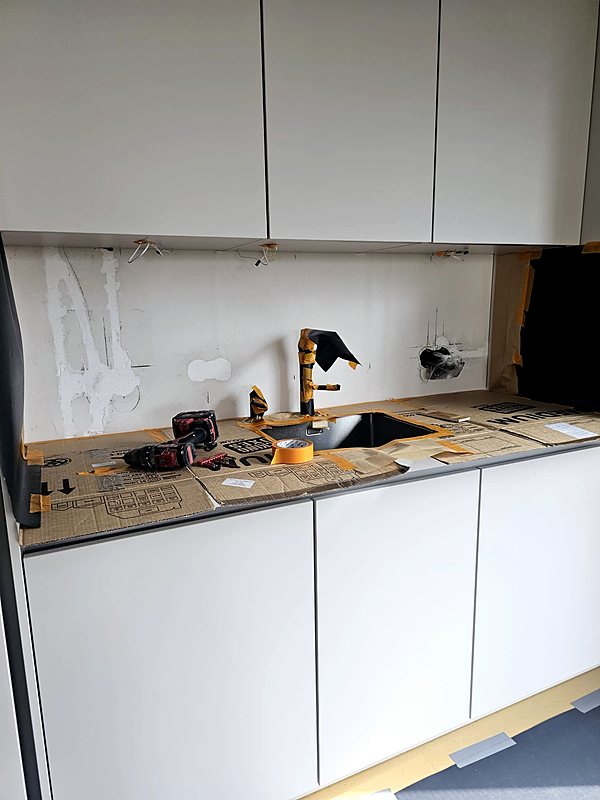
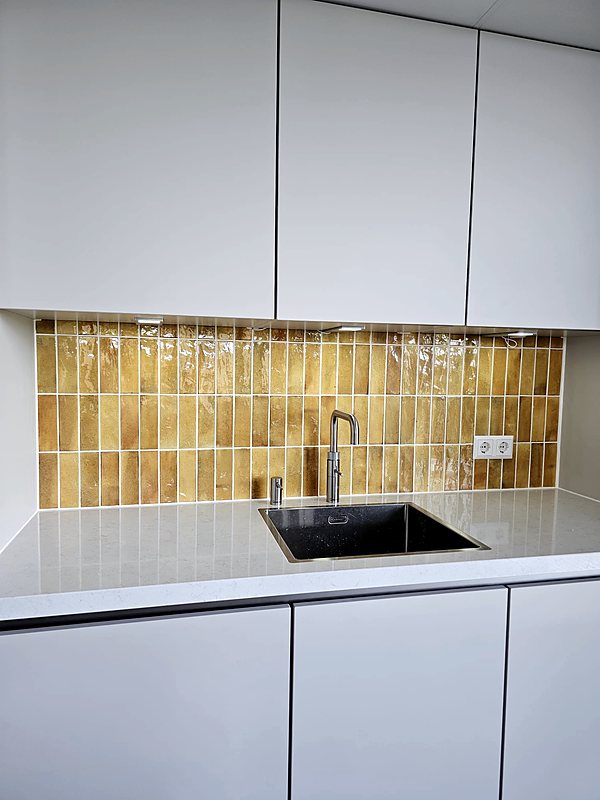
Kitchen. Fitting, connections and a zellige splashback.
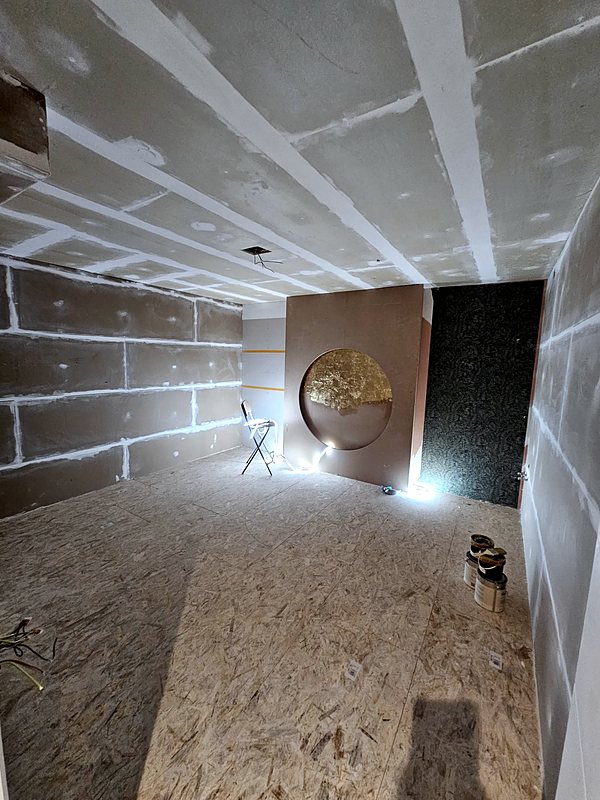
Treatment salon. Plasterboard walls and ceiling, lighting and natural stone.
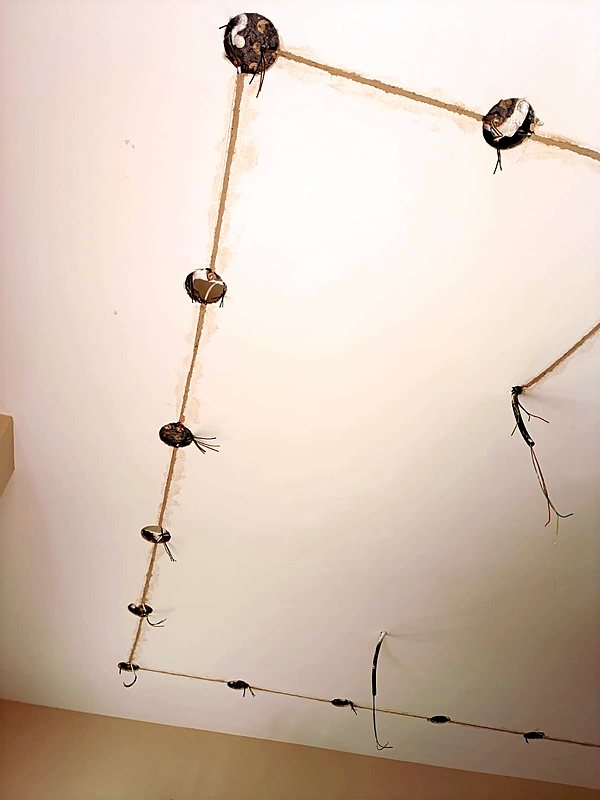
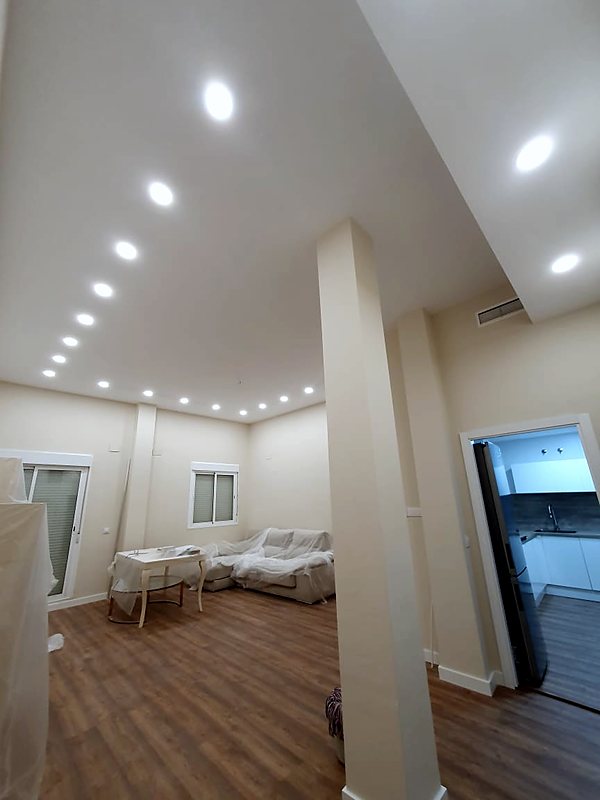
Living room. New wiring in the ceiling and recessed spotlights.
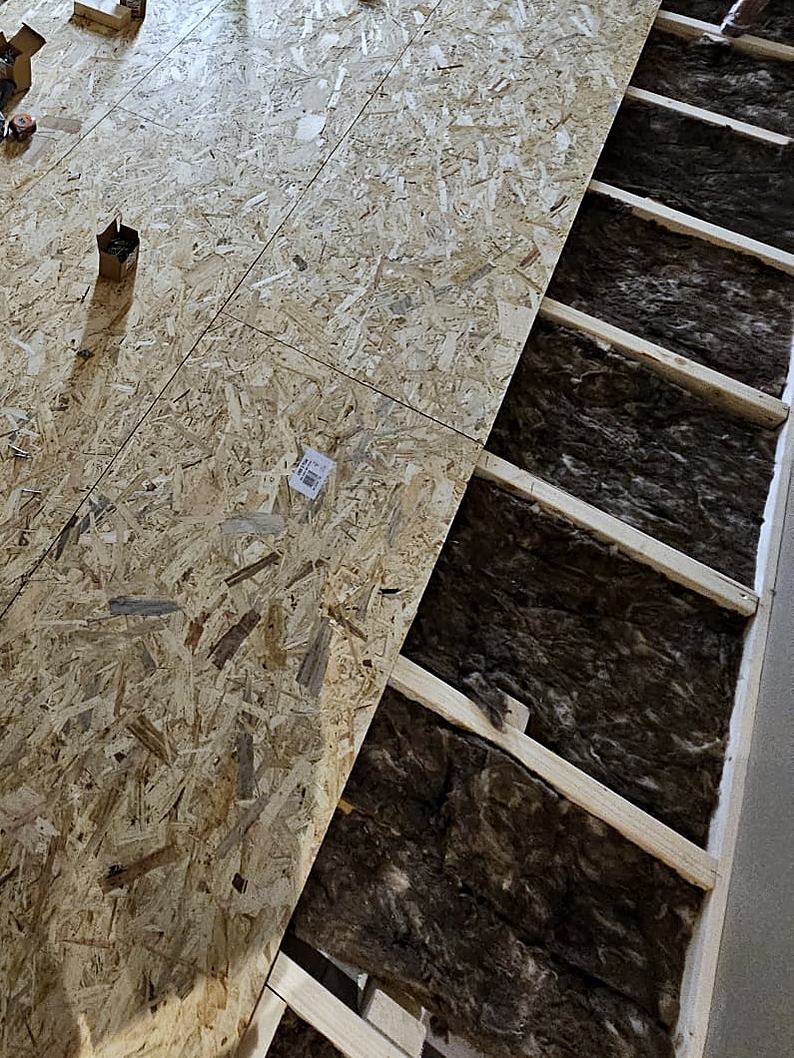
A bathroom, a kitchen or an opened-up wall lasts as long as what is behind it: the floor, the beam, the waterproofing and the installation. That is what we check first.
A residential floor is designed for 1.75 kN/m², about 175 kg per square metre. A full bath weighs far more on a smaller area: on timber joists, we check before it goes in.
Opening up or removing a load-bearing wall requires a building permit (omgevingsvergunning). We do the calculation and drawings, deal with the municipality’s questions and start once it is granted.
Waterproofing, pipes, wiring and beams are photographed before they are closed in. You receive the file: useful for your insurance, when you sell and for any future repair.
Electrics to NEN 1010, ventilation and ceiling heights to the Buildings Decree (Bbl), and the structure to the Eurocodes and NEN 8700.
Calculated and signed by Jhonatan Jiménez and Catalina Delgado, engenheiros civis and members of the Ordem dos Engenheiros (nos. 99515 and 99962).
The engineering behind your renovationFive steps. You always know what is happening and who is responsible.
We look at the house, take measurements and talk through what you want. If the renovation affects the structure, the engineer comes too.
Within 48 hours you have an itemised quote, with the schedule.
If needed, we calculate, draw and submit the permit application with your authorisation. Work starts once the permit is granted.
A dedicated project manager coordinates all the trades. Everything that will be hidden is photographed before it is closed in.
We check the result together. You receive the handover file and a 12-month guarantee.
If you sign the contract at your home or at a distance, you have 14 days to withdraw without giving a reason. Within that period we only start if you ask us to in writing.
Every project has an engineer who signs off the calculation and a dedicated project manager from the visit to handover.
Calculates and signs off the structure of every renovation: beams, floors and strengthening. Ordem dos Engenheiros no. 99515. LinkedIn

Produces the construction and permit drawings and prepares the technical file. Ordem dos Engenheiros no. 99962.

Plans every project and coordinates the trades. Your single point of contact from the first day on site.

Takes your request, arranges the visit and makes sure your quote reaches you complete and on time.

Business administration and management graduate, with experience on site and in domestic electrical installations. LinkedIn
Prices, timescales and permits. Anything else? Call us or send us a message.
Our ‘from’ prices at Comfort level: a complete 6 m² bathroom, from €12,500; a complete toilet, from €3,850; fitting a 4-metre kitchen, from €1,750; 30 m² of laminate or vinyl flooring, from €2,150; painting a 30 m² living room including the ceiling, from €1,850; opening up a 3-metre load-bearing wall, all-in, from €5,950; and the structural calculation with drawings for the permit, from €950. In the cost calculator you can add up your own project line by line.
A complete toilet renovation takes two or three working days. A bathroom of 5 to 10 m² takes two to three weeks, including drying time for the waterproofing and the tiling. Fitting a kitchen usually takes one or two days; a little longer with a tiled splashback. A full renovation is planned in phases, and the start and handover dates are in your quote.
For a bathroom, a toilet or a kitchen, usually not, as long as the load-bearing structure does not change; in a listed building (monument) you do. To open up or remove a load-bearing wall, yes: a permit for a technical building activity (omgevingsvergunning), with a structural calculation and drawings. The municipality decides within 8 weeks, extendable once by 6 more, and work starts once the permit is granted.
Yes. After the visit you receive a fixed-price quote, itemised line by line. If something turns up when we open up that could not be seen before, we show it to you, give you the price in writing and only carry on with your approval.
12 months on our work: if a defect caused by the works appears in that time, we repair it free of charge. You also keep your statutory rights: for contracts concluded on or after 1 January 2024, the builder is liable for defects not detected at handover, unless they cannot be attributed to the builder, renovations included (article 7:758(4) of the Dutch Civil Code).
Yes. We carry out the complete renovation, in homes and business premises: structure, partition walls and ceilings, plumbing, electrics to NEN 1010, floors and tiling, bathroom, kitchen, painting and wall finishes, with one quote and one person responsible. Work on gas boilers and gas water heaters is done by a company with CO certification, as the law requires; we coordinate it.
If you sign the contract at your home or at a distance (by email, for example), you have 14 days to withdraw without giving a reason. Within that period we only start the work if you ask us to in writing; if you withdraw after we have started, you only pay for the part already done.
Structural calculations, drawings and BIM models for your projects, at a fixed price per assignment and delivered in IFC, DWG or PDF.
For professionals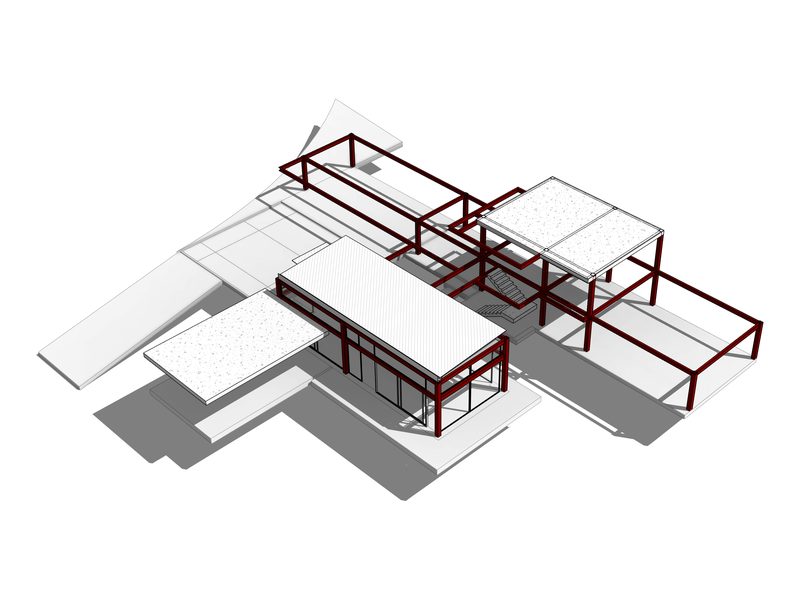
With a few photos, the measurements and, if you have one, the floor plan, we give you an indicative price. Then we measure up at your home and send you the fixed price.
We plan a limited number of projects each month, so that each one has its own project manager from start to finish.